
|

|
| 2835 Outlook Way Naramata V0H1N1 |
|
| Price : $1,199,900 |
Listing ID : 10403231
|
6 
|
7 
|
| Property Type : Single Family |
Building Type : House |
| Title : Bare Land Condo/Strata |
Finished Area : 3212 sqft |
| Built in : 2023 |
Total Parking Spaces : 2 |
|
|
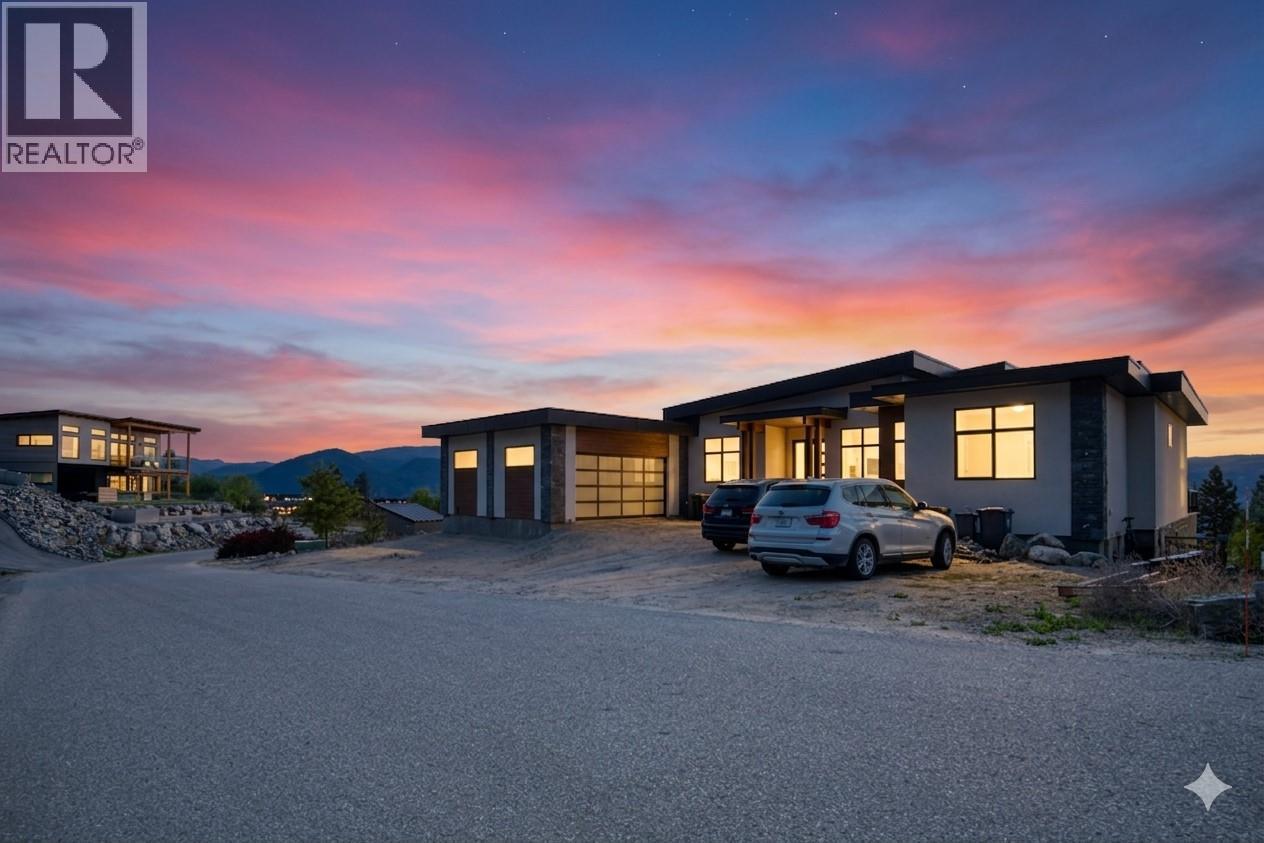
COURT-ORDERED SALE: Discover the pinnacle of Naramata living in this 4,544 sq ft (2,912 sf finished on main, 300 sf finished on lower level, but with the media room, hallway and 2 BDRM suite unfinished with 1,332 sf) home located in the prestigious Outlook community. Designed to frame breathtaking panoramic lake views, this residence perfectly blends modern luxury with incredible versatility. The main level is an entertainer’s dream, featuring soaring ceilings and a designer kitchen, and a sleek waterfall island. With 4 spacious bedrooms on the main level and a dedicated home office, the layout is as functional as it is beautiful. The lower level offers rare flexibility and income potential with a 2-bedroom legal suite, each with their very own ensuite bath. Additionally, a private office/treatment space with its own exterior access provides the perfect setup for a home business or wellness studio. Property Highlights: Outdoor Living: Covered deck/patio areas for year-round sunset viewing. Prime Location: Seconds from world-class wineries, hiking trails, and the shores of Okanagan Lake. Whether you are seeking a multi-generational sanctuary or a luxury home that pays for itself, this property delivers lifestyle and value in one of the valley's most sought-after settings. Experience the Naramata lifestyle. The PROPERTY is SOLD AS-IS, WHERE-IS. Schedule your private tour today. (id:56537)
Call (250)-864-7337 for showing information. |
| Details |
| Amenities Nearby : - |
Access : - |
Appliances Inc : Oven |
| Community Features : Pets Allowed |
Features : Central island, Balcony |
Structures : - |
| Total Parking Spaces : 2 |
View : Lake view, Mountain view, Valley view, View (panoramic) |
Waterfront : - |
| Zoning Type : - |
| Building |
| Architecture Style : Contemporary |
Bathrooms (Partial) : 2 |
Cooling : - |
| Fire Protection : - |
Fireplace Fuel : - |
Fireplace Type : - |
| Floor Space : - |
Flooring : Vinyl |
Foundation Type : - |
| Heating Fuel : - |
Heating Type : Forced air, See remarks |
Roof Style : Unknown |
| Roofing Material : Other |
Sewer : See remarks, Septic tank |
Utility Water : Government Managed, See Remarks |
| Basement |
| Type : Crawl space, Full |
Development : - |
Features : - |
| Land |
| Landscape Features : - |
| Rooms |
| Level : |
Type : |
Dimensions : |
| Additional Accommodation |
Bedroom |
12'6'' x 11'6'' |
|
Full bathroom |
10' x 5' |
|
Full bathroom |
8' x 6'6'' |
|
Kitchen |
8' x 7' |
|
Living room |
13' x 13' |
|
Partial bathroom |
7'10'' x 4' |
|
Primary Bedroom |
15'7'' x 10'6'' |
| Lower level |
Gym |
12' x 9'6'' |
|
Laundry room |
4' x 3' |
|
Media |
14'8'' x 9'8'' |
|
Other |
11'9'' x 8' |
|
Pantry |
6'6'' x 2'11'' |
| Main level |
2pc Bathroom |
7' x 6' |
|
3pc Ensuite bath |
8'6'' x 5'3'' |
|
4pc Bathroom |
8'3'' x 8'3'' |
|
5pc Ensuite bath |
16'3'' x 7'3'' |
|
Bedroom |
10'9'' x 9'9'' |
|
Bedroom |
12'4'' x 10'11'' |
|
Bedroom |
12'8'' x 11' |
|
Dining nook |
11'10'' x 8' |
|
Dining room |
13'5'' x 11'9'' |
|
Foyer |
9' x 8'3'' |
|
Kitchen |
15' x 11'9'' |
|
Laundry room |
13'6'' x 6' |
|
Living room |
18' x 19'9'' |
|
Office |
9'5'' x 8'6'' |
|
Other |
7' x 6'3'' |
|
Other |
8'6'' x 5'5'' |
|
Primary Bedroom |
22' x 15'3'' |
|
Data from sources believed reliable but should not be relied upon without verification. All measurements are
approximate.MLS®, Multiple Listing Service®, and all related graphics are trademarks of The Canadian Real Estate Association.
REALTOR®, REALTORS®, and all related graphics are trademarks of REALTOR® Canada Inc. a corporation owned by The Canadian Real Estate
Association and the National Association of REALTORS® .Copyright © 2023 Don Rae REALTOR® Not intended to solicit properties currently
under contract.
|