
|

|
| 6998 Vista Drive Kamloops V0K2J0 |
|
| Price : $1,299,000 |
Listing ID : 10403294
|
4 
|
3 
|
| Property Type : Single Family |
Building Type : House |
| Title : Freehold |
Finished Area : 3400 sqft |
| Built in : 1983 |
Total Parking Spaces : 1 |
|
|
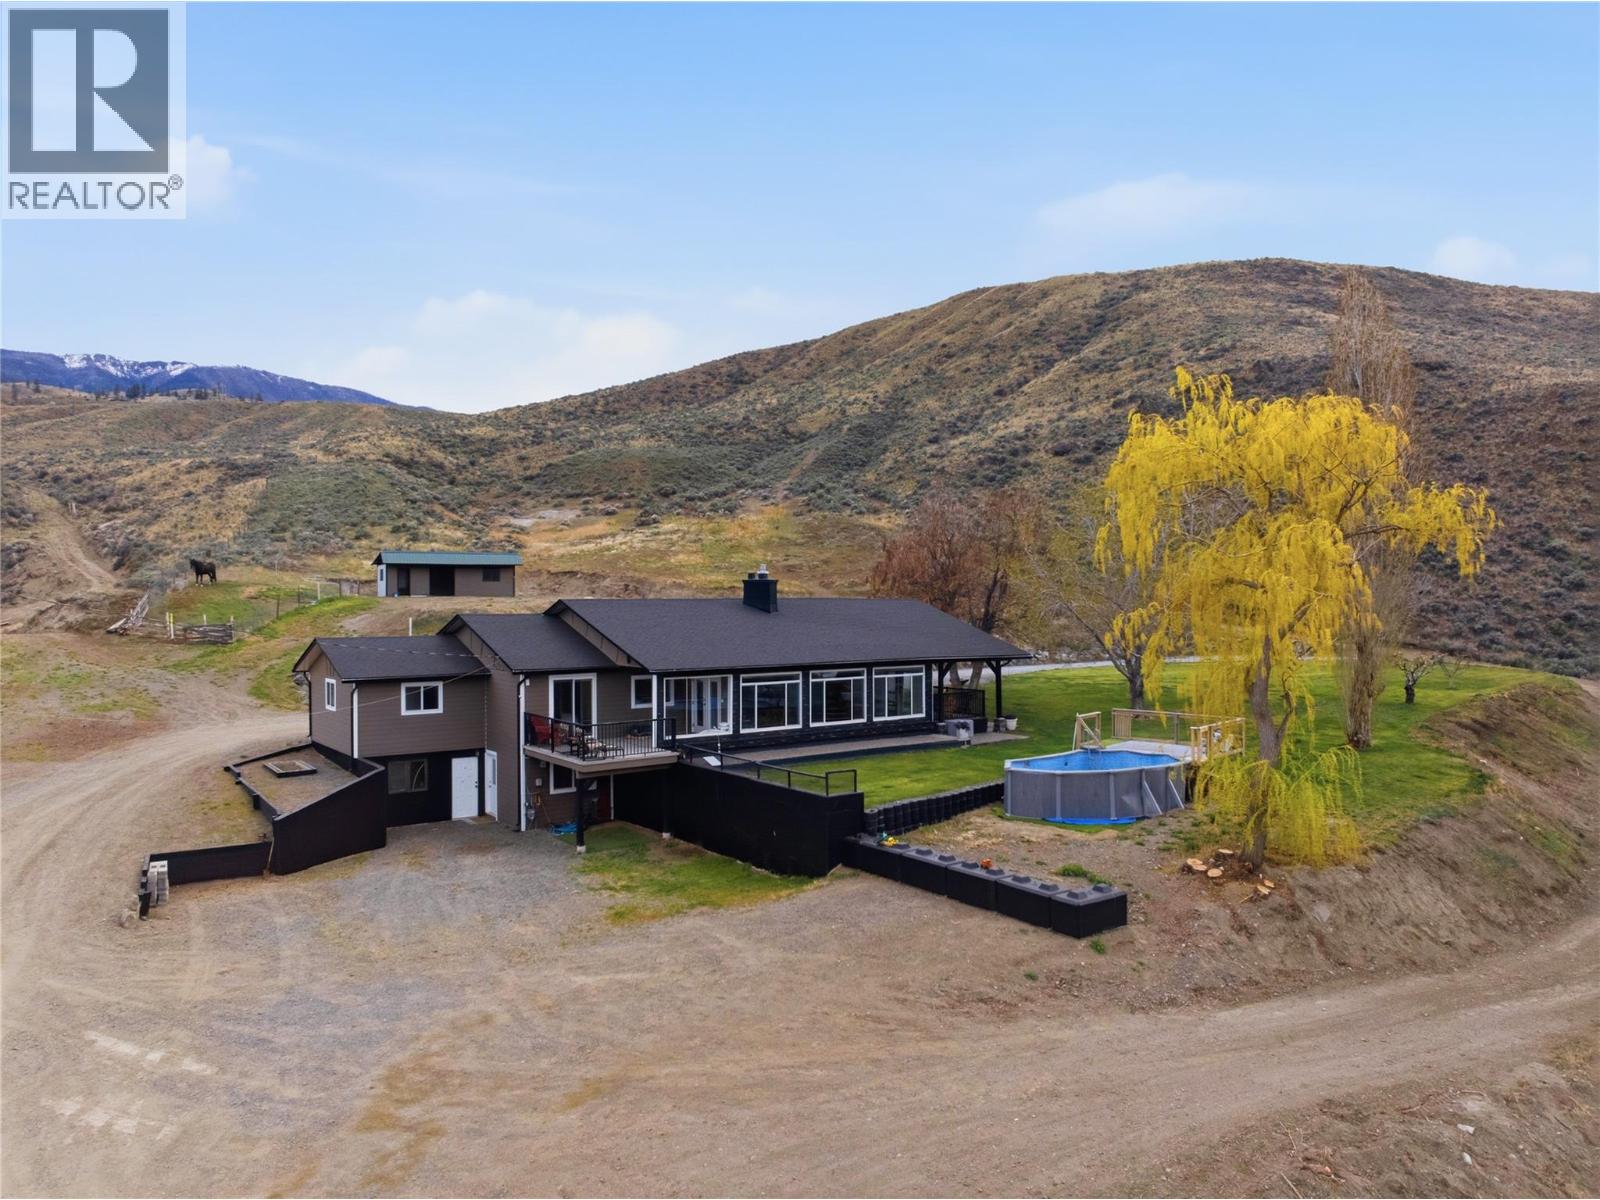
Build your dream home with unbeatable, unobstructed panoramic views of Kamloops Lake! This property is zoned AF-1 & allows for a secondary dwelling! This property is the perfect blend of country charm and modern living at this stunning, private 39.65-acre property. This beautifully updated farmhouse features a chef’s kitchen with gas stove, quartz countertops, and a sleek, open design ideal for entertaining. Enjoy a large covered porch and sundeck that capture breath taking sunsets — perfect for warm Kamloops summers & those cozy Fall vibes. The home includes a new gas fireplace (2026), roof (2019), furnace (2022), A/C (2022), and HWT (2022) for peace of mind. The layout offers suite potential with a kitchenette — ideal for extended family or guests. Outside, you’ll find a massive shop with 200-amp service, a tack shed with a spacious stall for your horse or animals, and a flat yard ready for gatherings or play. Head straight from your front door into the rolling hills, take in the views from the large windows throughout, and cool off in your above-ground pool overlooking the lake. Located just minutes from Tobiano and Bruker Marina, and only a 25-minute drive to Kamloops — this property has it all: lifestyle, views, and comfort. This property gives you an opportunity to live in a great home, while you build your dream home & income potential ready for you if you do! All measurements are approximate- buyers to verify if important. Contact us today to view (id:56537)
Call (250)-864-7337 for showing information. |
| Details |
| Amenities Nearby : - |
Access : - |
Appliances Inc : - |
| Community Features : - |
Features : Private setting |
Structures : - |
| Total Parking Spaces : 1 |
View : Lake view, Mountain view, Valley view, View of water |
Waterfront : - |
| Zoning Type : - |
| Building |
| Architecture Style : Ranch |
Bathrooms (Partial) : 0 |
Cooling : Central air conditioning |
| Fire Protection : - |
Fireplace Fuel : Gas |
Fireplace Type : Unknown |
| Floor Space : - |
Flooring : Mixed Flooring |
Foundation Type : - |
| Heating Fuel : - |
Heating Type : Forced air |
Roof Style : Unknown |
| Roofing Material : Asphalt shingle |
Sewer : Septic tank |
Utility Water : Municipal water |
| Basement |
| Type : - |
Development : - |
Features : - |
| Land |
| Landscape Features : Landscaped |
| Rooms |
| Level : |
Type : |
Dimensions : |
| Basement |
3pc Bathroom |
6'1'' x 7'2'' |
|
Bedroom |
11'10'' x 8'10'' |
|
Bedroom |
8'7'' x 13'1'' |
|
Laundry room |
6' x 7' |
|
Recreation room |
27'11'' x 17'7'' |
| Main level |
3pc Ensuite bath |
7'3'' x 6'2'' |
|
4pc Bathroom |
Measurements not available |
|
Bedroom |
10' x 8'11'' |
|
Kitchen |
18'9'' x 12'4'' |
|
Living room |
22'8'' x 29'5'' |
|
Mud room |
12' x 6'5'' |
|
Primary Bedroom |
10' x 28' |
|
Data from sources believed reliable but should not be relied upon without verification. All measurements are
approximate.MLS®, Multiple Listing Service®, and all related graphics are trademarks of The Canadian Real Estate Association.
REALTOR®, REALTORS®, and all related graphics are trademarks of REALTOR® Canada Inc. a corporation owned by The Canadian Real Estate
Association and the National Association of REALTORS® .Copyright © 2023 Don Rae REALTOR® Not intended to solicit properties currently
under contract.
|