
|

|
| 449 LAKEVIEW Place Invermere V0A1K3 |
|
| Price : $2,199,000 |
Listing ID : 10403144
|
3 
|
3 
|
| Property Type : Single Family |
Building Type : House |
| Title : Freehold |
Finished Area : 1098 sqft |
| Built in : 1975 |
Total Parking Spaces : 4 |
|
|
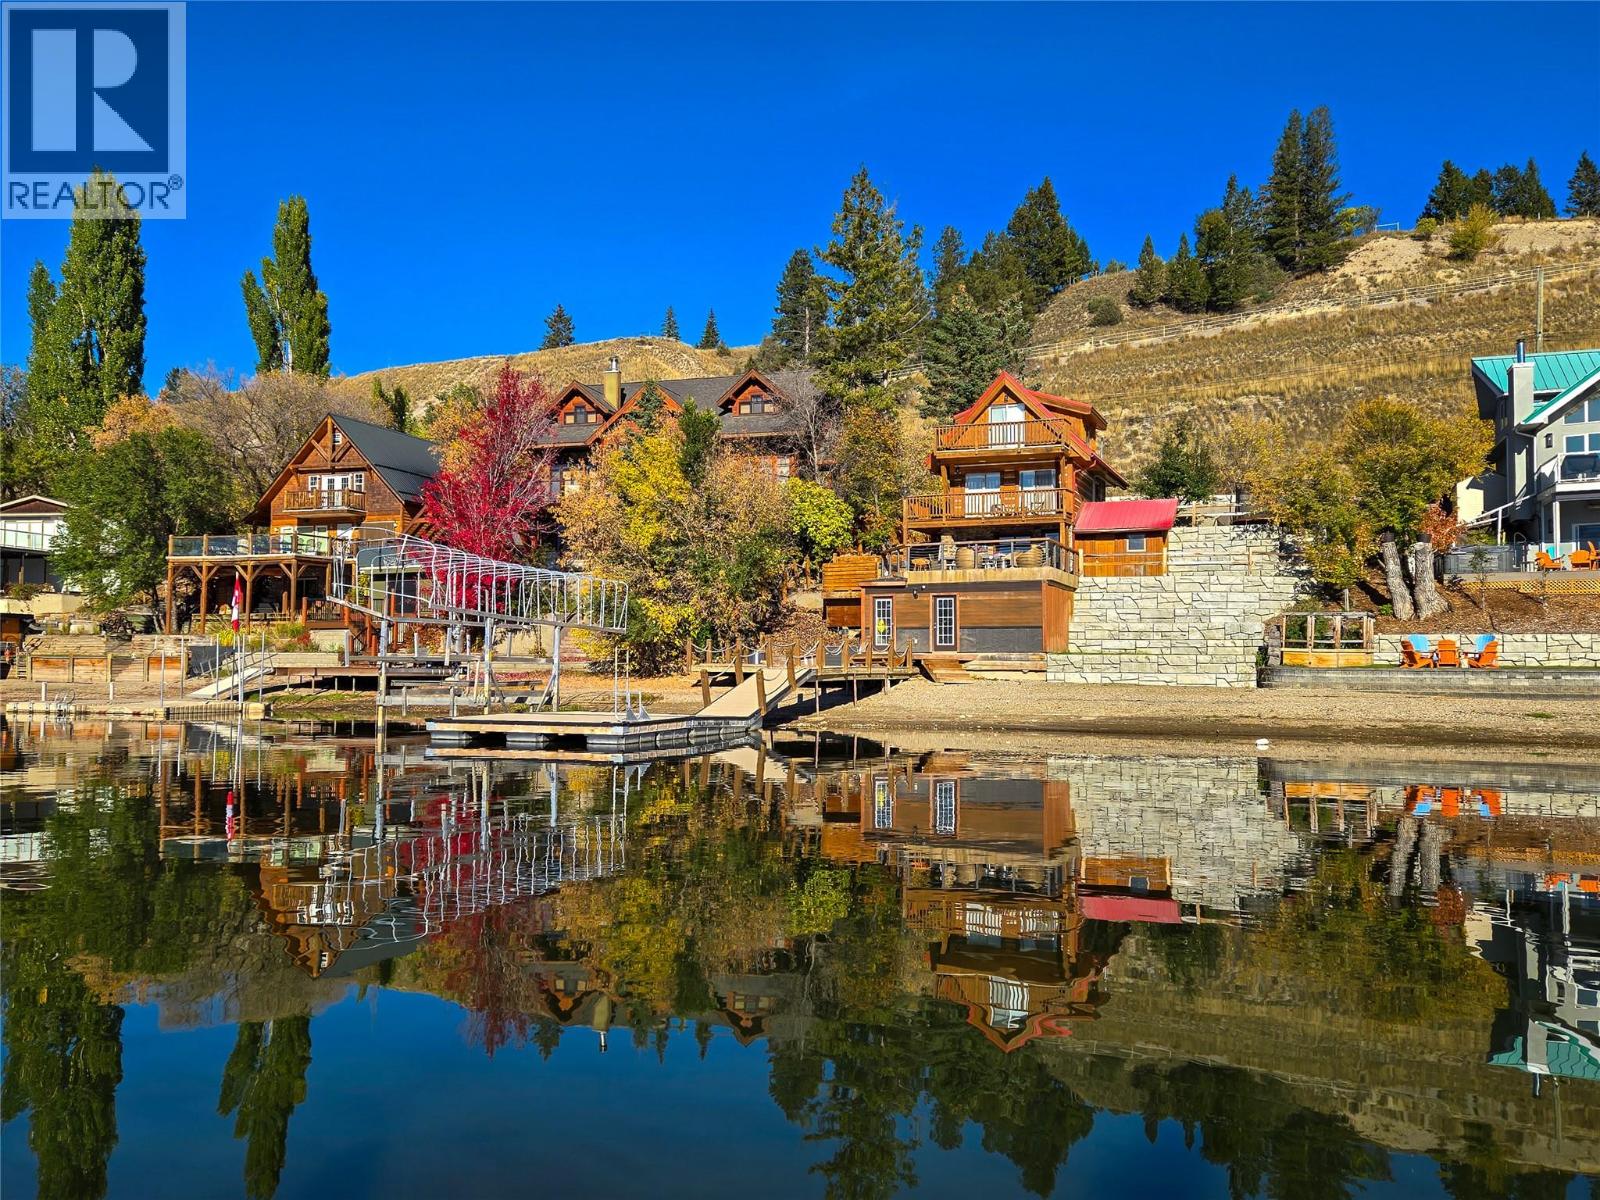
STOP MAKING EXCUSES AND START MAKING MEMORIES!!! Real waterfront, real lakefront, THE REAL DEAL! Welcome to 449 Lakeview Place, your very own slice of paradise right on Lake Windermere! This is the kind of property that summer dreams are made of, and the allows you to make memories and enjoy the Columbia Valley year round. The cabin has seen significant upgrades, but the real magic happens outside! An incredible patio space, stunning lake views, upgraded dock, boat lift, hot tub, and plenty of storage for all the toys. Room to sleep the whole family, space to entertain friends, and endless opportunities to get out on the water and enjoy the good life! Spend your days boating, swimming, and soaking up the sunshine, then kick back in the hot tub and watch the sunset over the lake. Properties like this don't come along every day, and opportunities don't wait forever. So here's the question: ""If you had one shot or one opportunity to seize everything you ever wanted in one moment would you capture it, or just let it slip?"" (id:56537)
Call (250)-864-7337 for showing information. |
| Details |
| Amenities Nearby : - |
Access : - |
Appliances Inc : - |
| Community Features : - |
Features : - |
Structures : - |
| Total Parking Spaces : 4 |
View : Lake view, Mountain view |
Waterfront : - |
| Zoning Type : - |
| Building |
| Architecture Style : Cabin |
Bathrooms (Partial) : 1 |
Cooling : - |
| Fire Protection : - |
Fireplace Fuel : - |
Fireplace Type : - |
| Floor Space : - |
Flooring : Carpeted, Concrete, Mixed Flooring |
Foundation Type : - |
| Heating Fuel : - |
Heating Type : Baseboard heaters, In Floor Heating |
Roof Style : Unknown |
| Roofing Material : Metal |
Sewer : See remarks, Septic tank |
Utility Water : Dug Well |
| Basement |
| Type : - |
Development : - |
Features : - |
| Land |
| Landscape Features : - |
| Rooms |
| Level : |
Type : |
Dimensions : |
| Lower level |
2pc Bathroom |
Measurements not available |
|
Kitchen |
9'7'' x 14'7'' |
|
Living room |
9'7'' x 14'7'' |
|
Pantry |
4'0'' x 4'0'' |
| Main level |
4pc Bathroom |
Measurements not available |
|
Primary Bedroom |
14'5'' x 15'2'' |
| Second level |
Bedroom |
11'6'' x 10'8'' |
|
Bedroom |
9'5'' x 10'5'' |
|
Full bathroom |
Measurements not available |
|
Data from sources believed reliable but should not be relied upon without verification. All measurements are
approximate.MLS®, Multiple Listing Service®, and all related graphics are trademarks of The Canadian Real Estate Association.
REALTOR®, REALTORS®, and all related graphics are trademarks of REALTOR® Canada Inc. a corporation owned by The Canadian Real Estate
Association and the National Association of REALTORS® .Copyright © 2023 Don Rae REALTOR® Not intended to solicit properties currently
under contract.
|