Don Rae Realtor


  • &address&
  • &address&
  • &address&
  • &address&
  • &address&
  • &address&
  • 3051 Fofonow Road Nelson V1L6Y5

    Price : $699,000 Listing ID : 10403260
    2 Bedrooms 2 Bathrooms
    Property Type : Single Family Building Type : House
    Title : Freehold Finished Area : 1269 sqft
    Built in : 1945 Total Parking Spaces : -
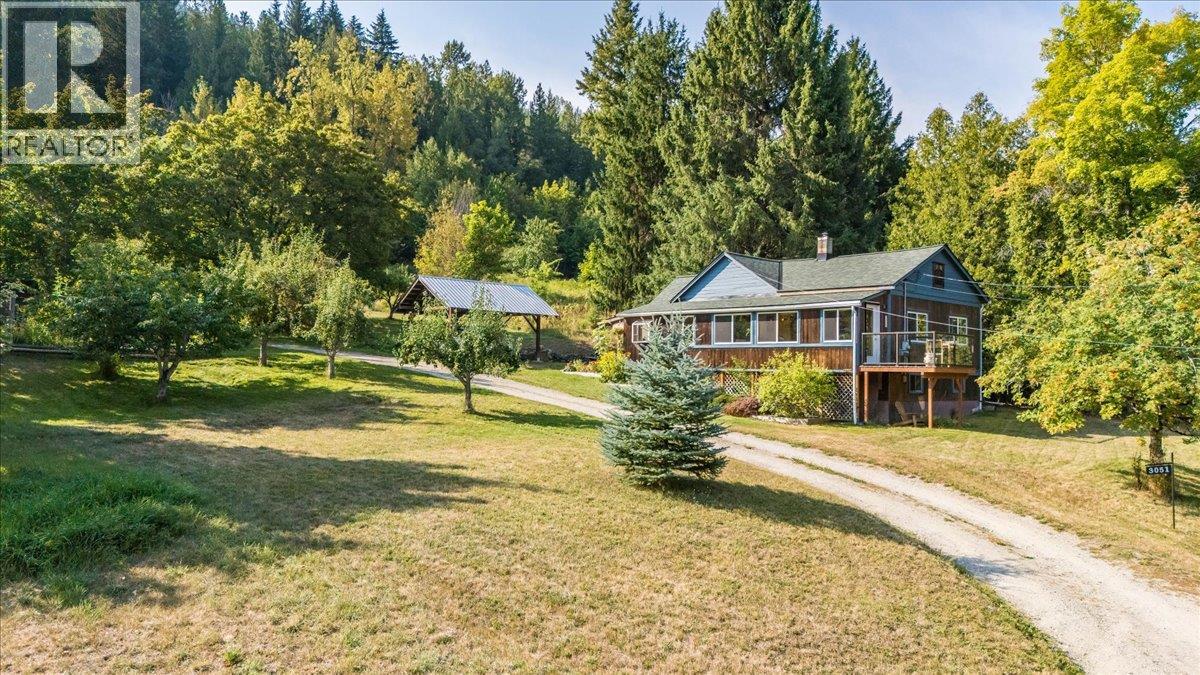
    Welcome to this charming 2 bedroom, 2 bath home set on a sunny and private 0.93-acre lot just minutes from Nelson. 2 bedroom, 1 bathroom on the main floor featuring a beautiful kitchen and comfortable living room, creating a welcoming space to relax and entertain. Additional storage and functionality can be found in the basement, which includes a cold room and a dedicated laundry/storage area. A special bonus is the separate-entry small studio suite, complete with its own kitchen and bathroom/laundry room. Perfect for hosting family and friends, accommodating extended family, or creating a private guest retreat. With its unique layout and versatile living spaces, this property offers plenty of possibilities for a variety of lifestyles. Lovingly maintained, this property offers a peaceful rural feel with the convenience of nearby amenities. The home is bright and inviting, featuring a spacious layout that captures natural light throughout the day. Enjoy outdoor living with plenty of room for gardening, recreation, or simply relaxing in the fresh mountain air. Walk to Taghum Beach for swimming and picnics, or explore the nearby trails and outdoor activities that make this area so special. With its warm character, excellent location, and well-cared-for condition, this property is ready to welcome its next owners. (id:56537)

    Call (250)-864-7337 for showing information.
    Details
    Amenities Nearby : - Access : - Appliances Inc : -
    Community Features : - Features : - Structures : -
    Total Parking Spaces : - View : - Waterfront : -
    Zoning Type : -
    Building
    Architecture Style : Cottage Bathrooms (Partial) : 0 Cooling : -
    Fire Protection : - Fireplace Fuel : - Fireplace Type : -
    Floor Space : - Flooring : - Foundation Type : -
    Heating Fuel : - Heating Type : Forced air Roof Style : -
    Roofing Material : - Sewer : Septic tank Utility Water : Licensed, Private Utility
    Basement
    Type : Full Development : - Features : -
    Land
    Landscape Features : -
    Rooms
    Level : Type : Dimensions :
    Additional Accommodation Full bathroom 7'11'' x 6'5''
    Kitchen 4'8'' x 13'1''
    Living room 8'8'' x 12'10''
    Other 7'8'' x 13'2''
    Basement Foyer 8'4'' x 5'
    Main level 4pc Bathroom Measurements not available
    Bedroom 11'6'' x 9'
    Dining room 12'8'' x 8'6''
    Kitchen 10'6'' x 9'7''
    Living room 18'1'' x 13'6''
    Mud room 7'6'' x 5'11''
    Primary Bedroom 9' x 14'9''
    Data from sources believed reliable but should not be relied upon without verification. All measurements are approximate.MLS®, Multiple Listing Service®, and all related graphics are trademarks of The Canadian Real Estate Association. REALTOR®, REALTORS®, and all related graphics are trademarks of REALTOR® Canada Inc. a corporation owned by The Canadian Real Estate Association and the National Association of REALTORS® .Copyright © 2023 Don Rae REALTOR® Not intended to solicit properties currently under contract.