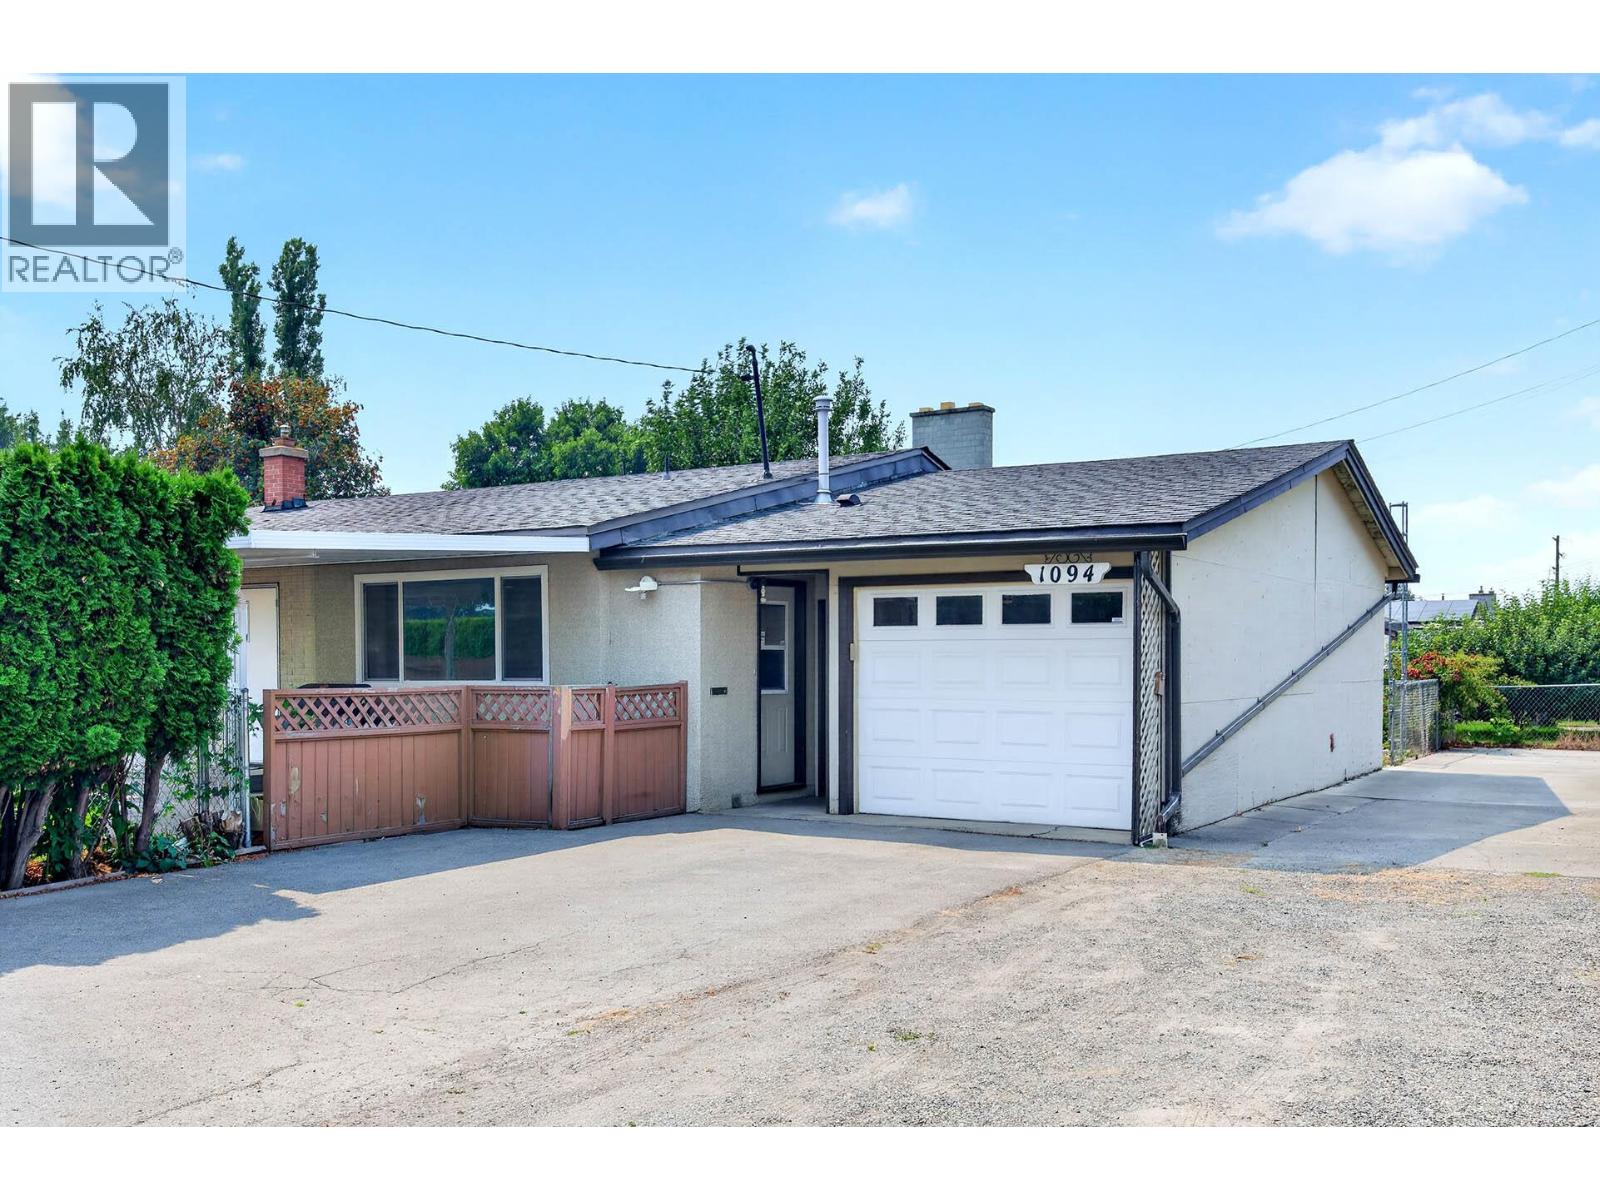
Welcome to this well maintained 4-level split, offering RV parking, an attached single car garage, ample driveway space, and valuable major updates. Featuring newer windows, a roof approximately 5 years old, and a brand-new hot water tank (2026), this home offers added value and peace of mind. With 4 bedrooms, 2 bathrooms, vaulted ceilings, and a layout full of character and charm, this home is anything but cookie-cutter. The bright and versatile floor plan includes a self-contained 1-bedroom mortgage helper or in-law suite with its own separate entrance, ideal for extended family, guests, or added income potential. Step outside to an oversized, level, fully fenced, and private lot with plenty of room for children, pets, gardening, and outdoor entertaining. Whether you need space for your vehicles and recreational toys or room to enjoy the outdoors, this property delivers exceptional flexibility. Conveniently located close to schools, parks, shopping, and public transit in a desirable, family friendly neighbourhood, this home combines character, functionality, and income potential. A rare opportunity to enjoy space, privacy, and versatility in a home with timeless appeal! (id:56537)
Call (250)-864-7337 for showing information. |
| Details |
| Amenities Nearby : Public Transit, Airport, Recreation |
Access : - |
Appliances Inc : Refrigerator, Dishwasher, Oven, Washer & Dryer |
| Community Features : - |
Features : Level lot, Corner Site |
Structures : - |
| Total Parking Spaces : 8 |
View : - |
Waterfront : - |
| Zoning Type : - |
| Building |
| Architecture Style : Multi-level |
Bathrooms (Partial) : 0 |
Cooling : Central air conditioning |
| Fire Protection : - |
Fireplace Fuel : - |
Fireplace Type : - |
| Floor Space : - |
Flooring : Laminate, Tile |
Foundation Type : - |
| Heating Fuel : - |
Heating Type : Forced air, See remarks |
Roof Style : Unknown |
| Roofing Material : Asphalt shingle |
Sewer : Municipal sewage system |
Utility Water : Municipal water |
| Basement |
| Type : - |
Development : - |
Features : - |
| Land |
| Landscape Features : Level |
| Rooms |
| Level : |
Type : |
Dimensions : |
| Basement |
3pc Bathroom |
Measurements not available |
|
Bedroom |
16'0'' x 12'0'' |
|
Kitchen |
12'0'' x 15'0'' |
| Main level |
Kitchen |
13'0'' x 9'0'' |
|
Laundry room |
7'0'' x 6'0'' |
|
Living room |
21'0'' x 12'0'' |
| Second level |
4pc Bathroom |
Measurements not available |
|
Bedroom |
9'0'' x 10'0'' |
|
Bedroom |
9'0'' x 12'0'' |
|
Primary Bedroom |
12'0'' x 12'0'' |
|