
|

|
| 2660 95 Highway Brisco V0A1B0 |
|
| Price : $1,069,900 |
Listing ID : 10403277
|
3 
|
2 
|
| Property Type : Single Family |
Building Type : House |
| Title : Freehold |
Finished Area : 2163 sqft |
| Built in : 2018 |
Total Parking Spaces : - |
|
|
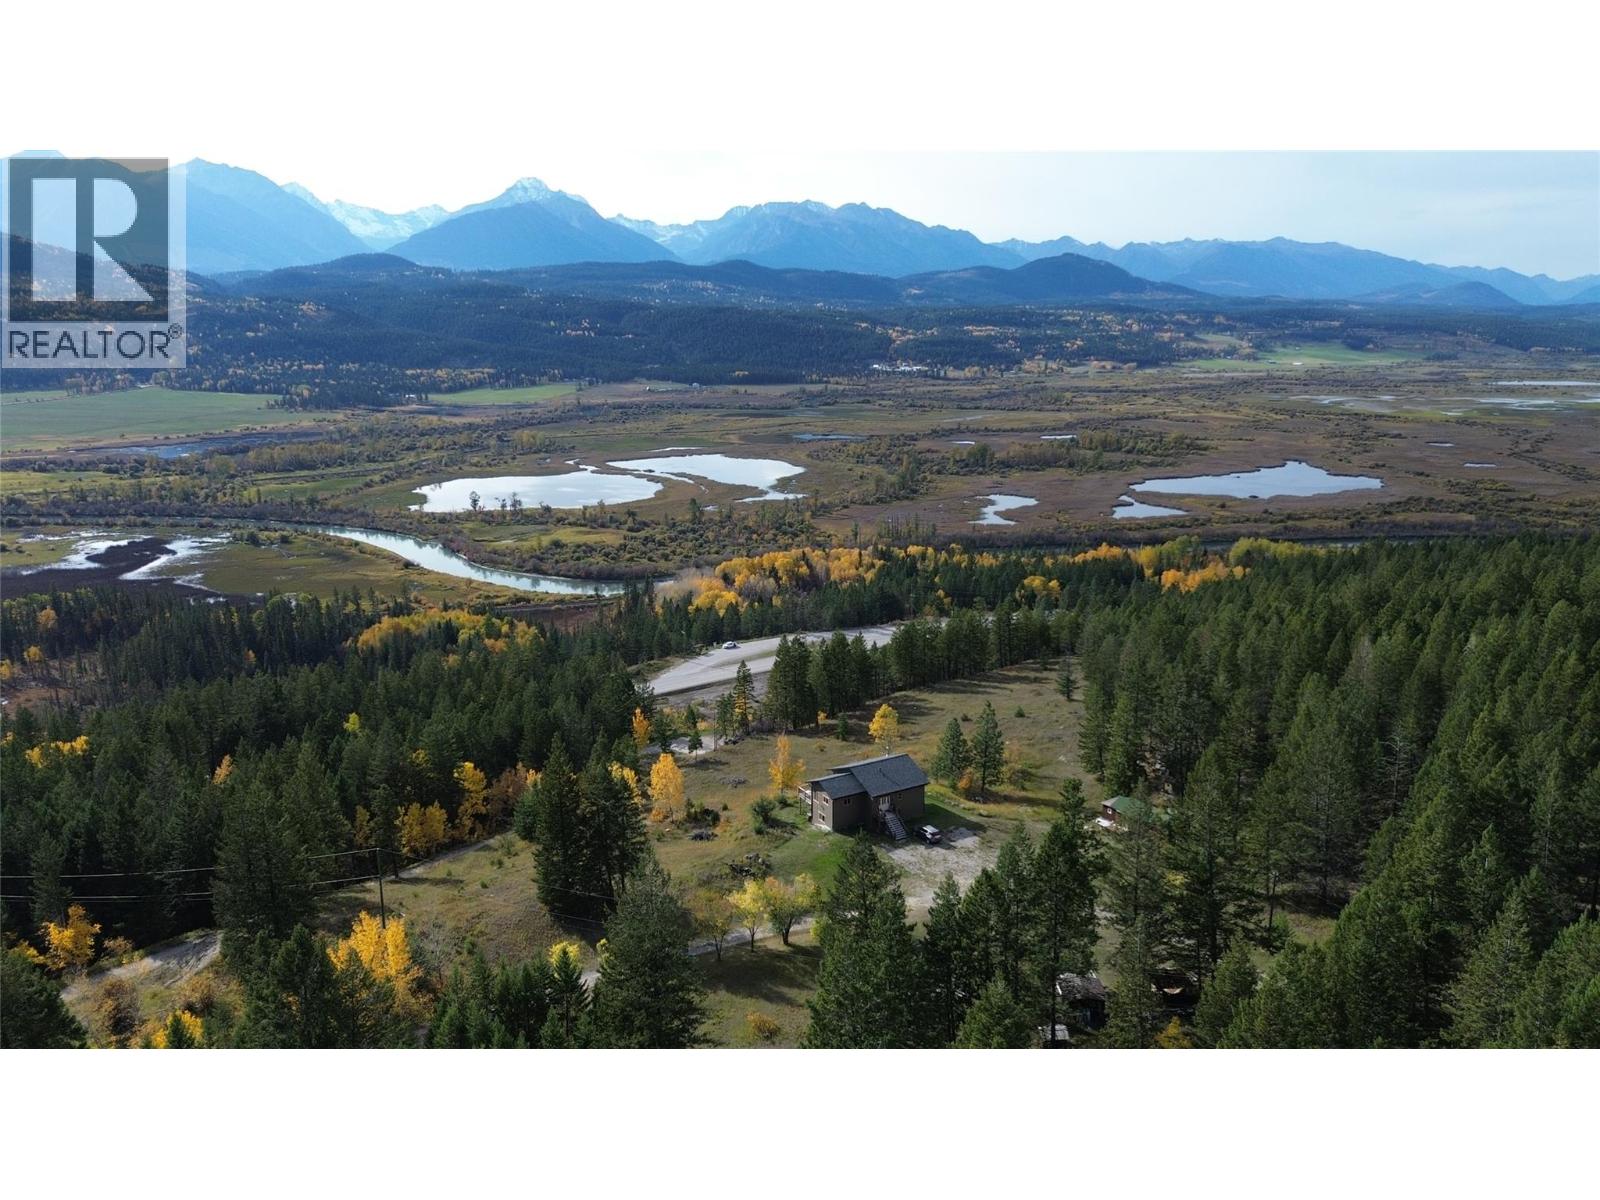
Nestled along the scenic Columbia Valley in Brisco, BC, this beautifully appointed two-storey home invites you to embrace the ultimate mountain lifestyle. Sitting on 130 acres, the 2163 sq. ft. home features two thoughtfully designed floors, every detail inspires comfort and connection with the surrounding natural beauty. The heart of the home is a stunning open-concept space where the kitchen, dining, and living areas flow seamlessly together — perfect for entertaining or relaxed family evenings. Warm toned floors bathe the main living area in light, while a ceiling fan adds a touch of casual elegance. Upstairs, the generous primary bedroom offers a private sanctuary to unwind after adventure-filled days. Two additional bedrooms provide space for family, guests, or a home office. Two well-appointed bathrooms, dedicated laundry, and a utility room ensure everyday convenience. Whether you're seeking a full-time residence or a basecamp for mountain adventures this Brisco gem delivers the lifestyle you've always dreamed of. (id:56537)
Call (250)-864-7337 for showing information. |
| Details |
| Amenities Nearby : - |
Access : - |
Appliances Inc : - |
| Community Features : - |
Features : - |
Structures : - |
| Total Parking Spaces : - |
View : River view, Mountain view, Valley view |
Waterfront : Waterfront on river |
| Zoning Type : - |
| Building |
| Architecture Style : - |
Bathrooms (Partial) : 0 |
Cooling : - |
| Fire Protection : - |
Fireplace Fuel : - |
Fireplace Type : - |
| Floor Space : - |
Flooring : - |
Foundation Type : - |
| Heating Fuel : - |
Heating Type : Forced air |
Roof Style : - |
| Roofing Material : - |
Sewer : Septic tank |
Utility Water : Well |
| Basement |
| Type : - |
Development : - |
Features : - |
| Land |
| Landscape Features : - |
| Rooms |
| Level : |
Type : |
Dimensions : |
| Basement |
Bedroom |
12'8'' x 16'7'' |
|
Bedroom |
8'2'' x 13'6'' |
|
Full bathroom |
Measurements not available |
|
Laundry room |
10'3'' x 8' |
|
Living room |
26'6'' x 19'10'' |
|
Utility room |
11'1'' x 10'3'' |
| Main level |
Dining room |
11'7'' x 16'0'' |
|
Full bathroom |
Measurements not available |
|
Kitchen |
17'1'' x 13'3'' |
|
Living room |
17'3'' x 15'6'' |
|
Primary Bedroom |
15'4'' x 11'0'' |
|
Data from sources believed reliable but should not be relied upon without verification. All measurements are
approximate.MLS®, Multiple Listing Service®, and all related graphics are trademarks of The Canadian Real Estate Association.
REALTOR®, REALTORS®, and all related graphics are trademarks of REALTOR® Canada Inc. a corporation owned by The Canadian Real Estate
Association and the National Association of REALTORS® .Copyright © 2023 Don Rae REALTOR® Not intended to solicit properties currently
under contract.
|