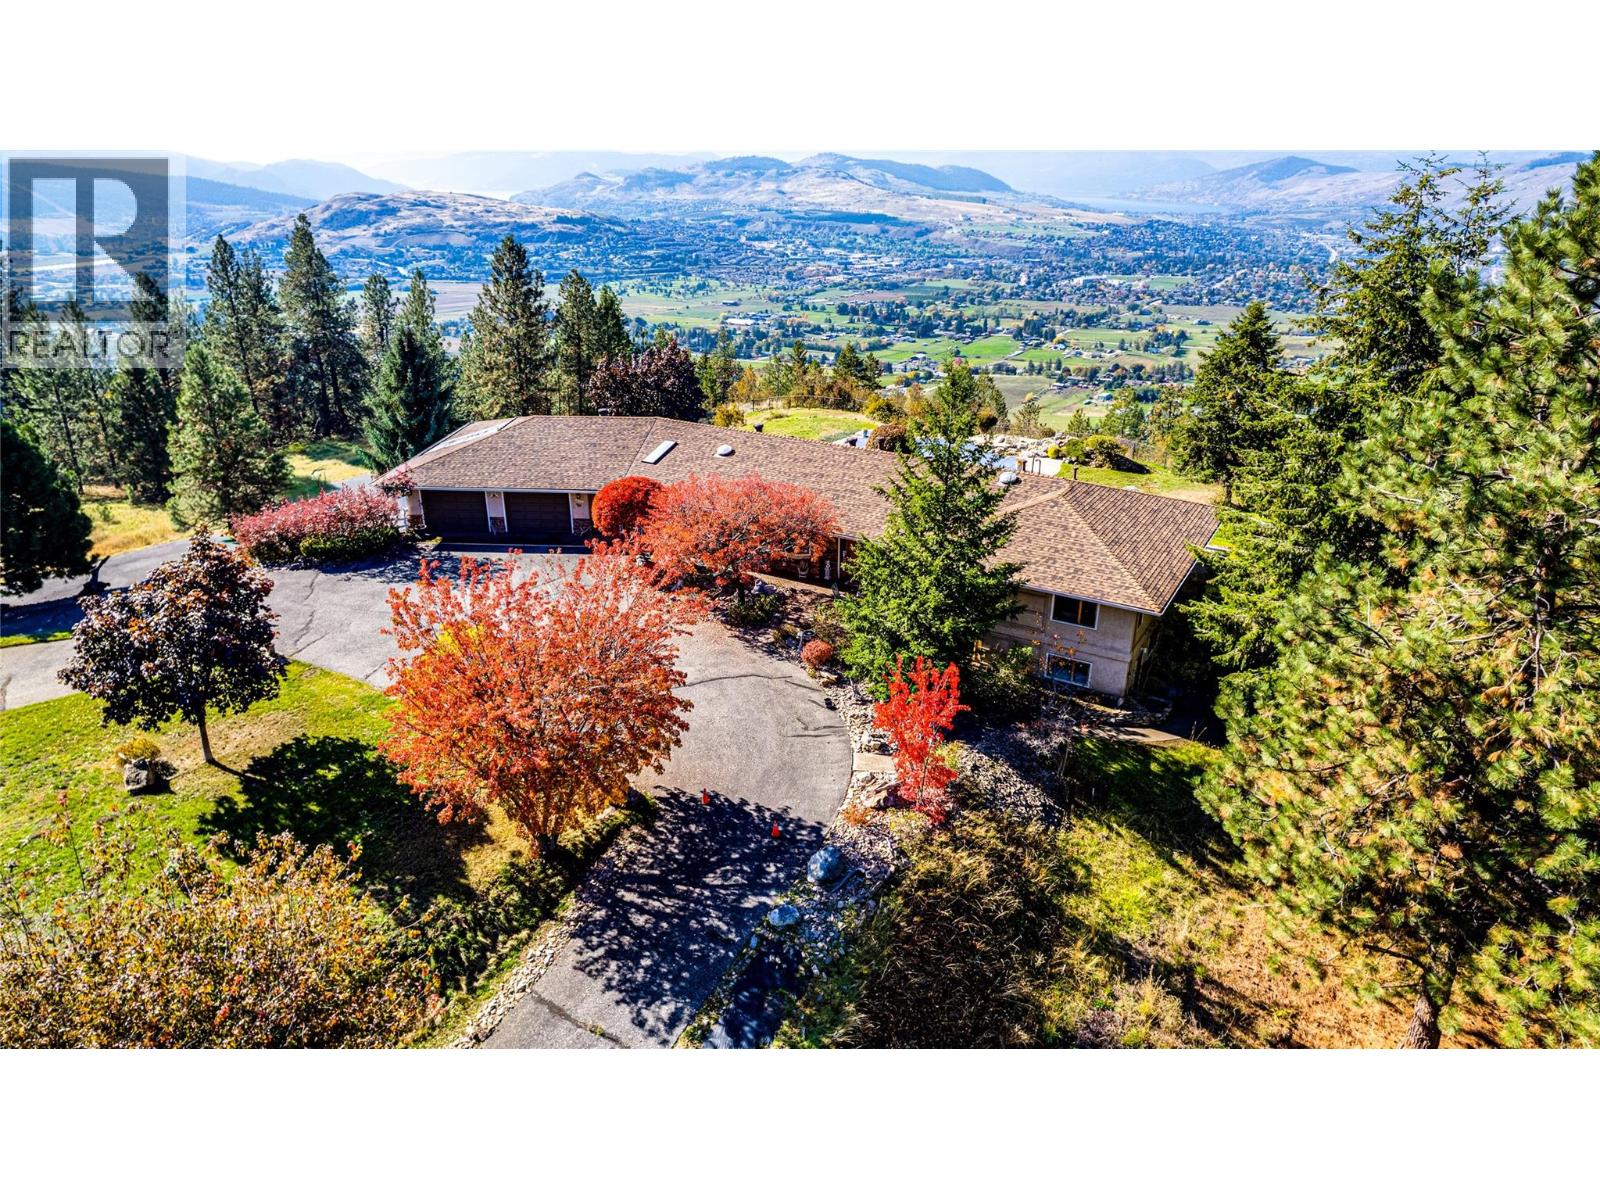
Discover exceptional Okanagan living at 3200 Greenwood Rd. Set on 2.81 fully irrigated acres, this private gated property with 6 garages showcases sweeping valley and lake views & easy access to all amenities. Enjoy the peace of a country setting with shopping, dining, & everyday conveniences within easy reach. The 3-bedroom, 3-bath home combines everyday comfort with inviting spaces for relaxing and entertaining. 2 gas fireplaces & 1 electric fireplace add warmth & atmosphere throughout the seasons. All new house appliances and toilets bring fresh updates & practical convenience, while a fireproof roof adds to the property's notable features. Step outside and embrace summer around the solar-heated saltwater mountain lake pool. Whether enjoying a refreshing swim, hosting an afternoon gathering, or simply admiring the views, this outdoor setting makes staying home feel like a getaway. Morning coffee & leisurely evenings become opportunities to appreciate the beauty of the surrounding landscape. 6 garages provide room for vehicles, recreational equipment, storage, & hobbies. Full irrigation supports convenient care of the grounds, while the secure gated location offers privacy. Beyond the gate, discover the experiences that make the Vernon area so desirable. Explore local orchards, visit nearby wineries, a cidery, or enjoy a day of skiing. From summer afternoons by the pool to fireside evenings after the slopes, this property offers something to appreciate in every season. (id:56537)
Call (250)-864-7337 for showing information. |
| Details |
| Amenities Nearby : Golf Nearby, Airport, Park, Recreation, Schools, Shopping, Ski area |
Access : Easy access, Highway access |
Appliances Inc : Range, Refrigerator, Dishwasher, Dryer, Freezer, Range - Gas, Microwave, Hood Fan, Washer, Water softener |
| Community Features : Family Oriented, Rural Setting, Pets Allowed, Rentals Allowed |
Features : Level lot, Irregular lot size |
Structures : - |
| Total Parking Spaces : 14 |
View : City view, Lake view, Valley view |
Waterfront : - |
| Zoning Type : - |
| Building |
| Architecture Style : Ranch |
Bathrooms (Partial) : 0 |
Cooling : Central air conditioning |
| Fire Protection : Security, Controlled entry, Security guard, Security system, Smoke Detector Only |
Fireplace Fuel : Electric,Gas |
Fireplace Type : Unknown,Unknown |
| Floor Space : - |
Flooring : Carpeted, Ceramic Tile, Wood |
Foundation Type : - |
| Heating Fuel : Electric |
Heating Type : Forced air, See remarks |
Roof Style : Unknown |
| Roofing Material : Asphalt shingle |
Sewer : Septic tank |
Utility Water : Well |
| Basement |
| Type : - |
Development : - |
Features : - |
| Land |
| Landscape Features : Landscaped, Level, Underground sprinkler |
| Rooms |
| Level : |
Type : |
Dimensions : |
| Basement |
Family room |
25'5'' x 18'6'' |
|
Storage |
10' x 8' |
|
Storage |
34' x 27' |
|
Utility room |
9'1'' x 7'7'' |
| Lower level |
Other |
25'8'' x 30'8'' |
| Main level |
3pc Bathroom |
7'6'' x 6'8'' |
|
5pc Bathroom |
8'5'' x 7'2'' |
|
5pc Ensuite bath |
12'9'' x 12'6'' |
|
Bedroom |
11'10'' x 11'8'' |
|
Bedroom |
14'7'' x 11'8'' |
|
Dining nook |
10'11'' x 9'4'' |
|
Dining room |
19'8'' x 14'5'' |
|
Foyer |
14'5'' x 9'10'' |
|
Kitchen |
13'6'' x 11'2'' |
|
Laundry room |
6' x 3'3'' |
|
Living room |
19'4'' x 16'5'' |
|
Office |
10' x 9'10'' |
|
Other |
10'6'' x 6'8'' |
|
Other |
13' x 25' |
|
Other |
15'10'' x 3'8'' |
|
Other |
20'8'' x 3'6'' |
|
Other |
25'4'' x 23'2'' |
|
Other |
27'4'' x 7'7'' |
|
Other |
29'3'' x 22'1'' |
|
Other |
30' x 9'7'' |
|
Pantry |
9'11'' x 6'11'' |
|
Primary Bedroom |
18'7'' x 14'1'' |
|