
|

|
| 4101 DIXON CREEK Road Barriere V0E1E1 |
|
| Price : $389,900 |
Listing ID : 10403124
|
2 
|
1 
|
| Property Type : Single Family |
Building Type : Manufactured Home |
| Title : Freehold |
Finished Area : 840 sqft |
| Built in : 1975 |
Total Parking Spaces : - |
|
|
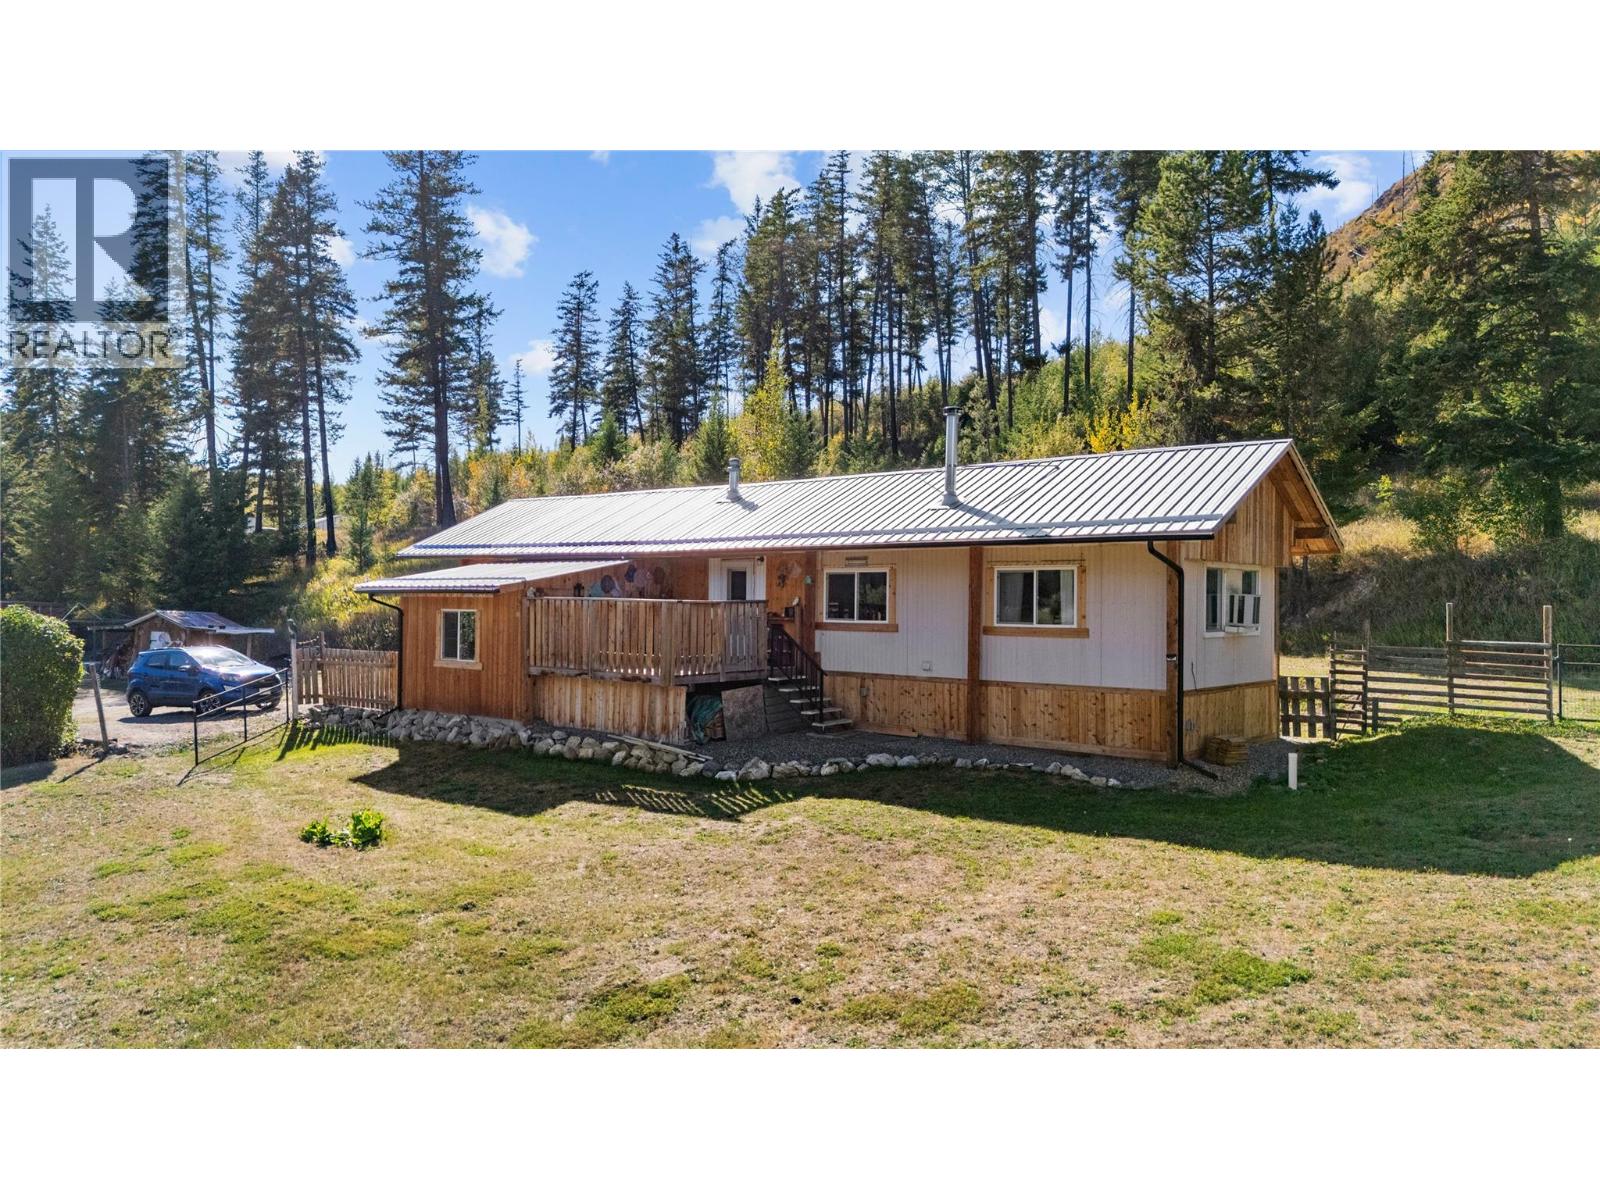
2.29 acres in Louis Creek, just minutes from Barriere. This 1975 single-wide manufactured home offers 2 bedrooms and 1 bathroom, with approximately 840 sq. ft. of original living space plus an approximately 156 sq. ft. addition. The property is serviced by a drilled well and septic system and includes a propane forced-air furnace, a WETT-inspected wood stove, two built-in wall A/C units, 200 amp service at the meter pole with two separate electrical panels in the home, a new stove, and a new hot water tank installed in January 2026. Outside you’ll find a deck, fenced areas, a gravel driveway, a storage shed, and a chicken coop. Located within the Agricultural Land Reserve, the property offers a practical option for someone looking for acreage and privacy while staying close to Barriere. Vacant with quick possession available. Estate sale. Property is being sold as is, where is. (id:56537)
Call (250)-864-7337 for showing information. |
| Details |
| Amenities Nearby : - |
Access : - |
Appliances Inc : Range, Refrigerator, Oven |
| Community Features : Rural Setting |
Features : Sloping |
Structures : - |
| Total Parking Spaces : - |
View : Mountain view |
Waterfront : - |
| Zoning Type : - |
| Building |
| Architecture Style : - |
Bathrooms (Partial) : 0 |
Cooling : Wall unit |
| Fire Protection : - |
Fireplace Fuel : Wood |
Fireplace Type : Conventional |
| Floor Space : - |
Flooring : Mixed Flooring |
Foundation Type : - |
| Heating Fuel : Wood |
Heating Type : Forced air, Stove, See remarks |
Roof Style : Unknown |
| Roofing Material : Metal |
Sewer : - |
Utility Water : Well |
| Basement |
| Type : - |
Development : - |
Features : - |
| Land |
| Landscape Features : Sloping |
| Rooms |
| Level : |
Type : |
Dimensions : |
| Main level |
3pc Bathroom |
Measurements not available |
|
Bedroom |
10'3'' x 9'4'' |
|
Kitchen |
14'3'' x 13'3'' |
|
Living room |
14'3'' x 13'3'' |
|
Primary Bedroom |
9'6'' x 13'3'' |
|
Data from sources believed reliable but should not be relied upon without verification. All measurements are
approximate.MLS®, Multiple Listing Service®, and all related graphics are trademarks of The Canadian Real Estate Association.
REALTOR®, REALTORS®, and all related graphics are trademarks of REALTOR® Canada Inc. a corporation owned by The Canadian Real Estate
Association and the National Association of REALTORS® .Copyright © 2023 Don Rae REALTOR® Not intended to solicit properties currently
under contract.
|