Don Rae Realtor


  • &address&
  • &address&
  • &address&
  • &address&
  • &address&
  • &address&
  • 830 NORVIEW Road Kamloops V2B7W7

    Price : $1,150,000 Listing ID : 10402967
    7 Bedrooms 5 Bathrooms
    Property Type : Single Family Building Type : House
    Title : Freehold Finished Area : 3850 sqft
    Built in : 1978 Total Parking Spaces : 2
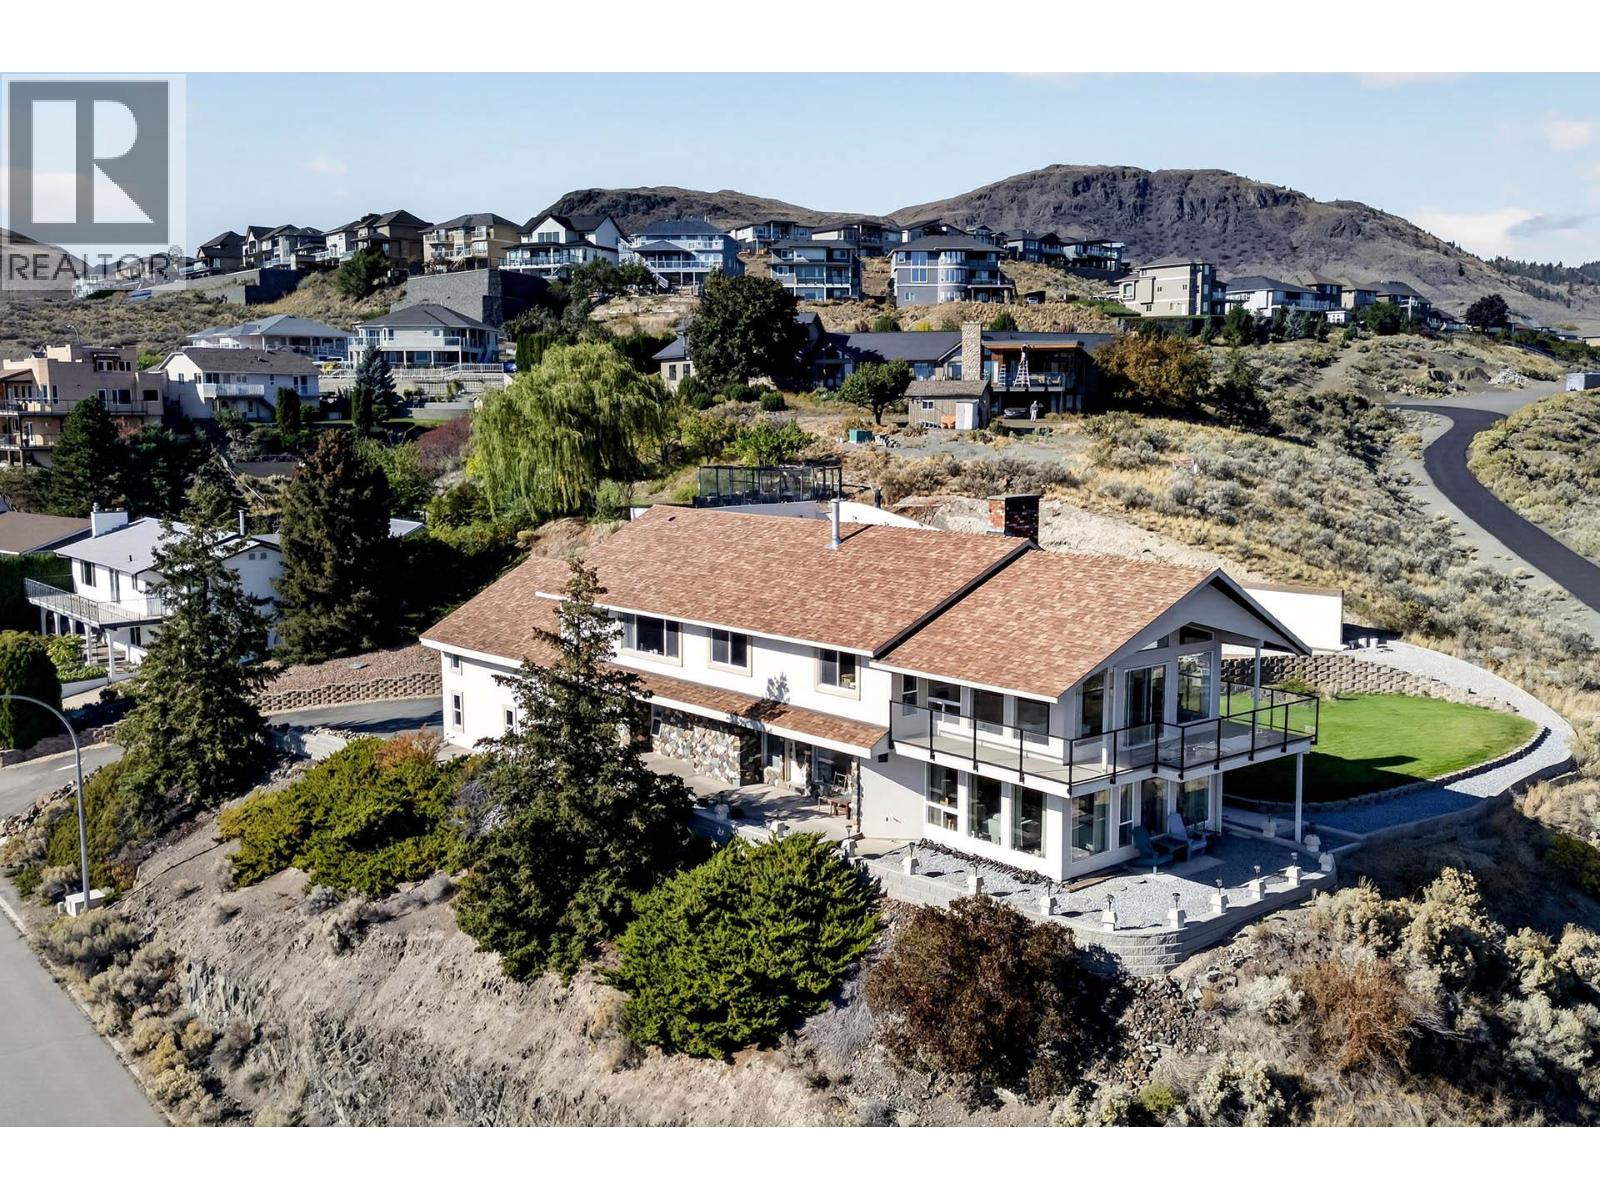
    Some of the best views in Kamloops. Perched above the North Thompson River, 830 Norview Road delivers panoramic views up the North valley, the river, plus city and mountain views, all from one private setting. Take it in from the covered balcony off the main level, or from the lower patio and yard. Inside, this two-storey home offers multiple living areas, including a living room and a rec room, each with incredible windows on three sides that frame the view and flood the home with natural light. The kitchen, breakfast nook, dining room and family room make everyday living and entertaining easy. There are 5 bedrooms and 4.5 bathrooms, with three bedrooms having their own ensuites. One bedroom is currently set up as a home office. A 2-bedroom in-law suite, accessed through the double garage, suits extended family, teens or guests. The outdoor living spaces are made for the view. The covered balcony is a year-round spot for morning coffee or evening entertaining. The incredible yard features a lush, manicured lawn, curved brick and stone retaining walls, and gravel pathways through low-maintenance xeriscaped beds. A pergola-covered patio with string lighting and a paver walkway, a cascading water feature, tiered terraces with feature lighting, stone steps and a natural rock accent add even more room to gather. Views like this rarely come to market. Book your private showing today. (id:56537)

    Call (250)-864-7337 for showing information.
    Details
    Amenities Nearby : - Access : - Appliances Inc : -
    Community Features : - Features : Balcony Structures : -
    Total Parking Spaces : 2 View : City view, River view, Mountain view, Valley view, View (panoramic) Waterfront : -
    Zoning Type : -
    Building
    Architecture Style : - Bathrooms (Partial) : 1 Cooling : -
    Fire Protection : - Fireplace Fuel : Wood Fireplace Type : Conventional
    Floor Space : - Flooring : Mixed Flooring Foundation Type : -
    Heating Fuel : - Heating Type : See remarks Roof Style : Unknown
    Roofing Material : Asphalt shingle Sewer : Municipal sewage system Utility Water : Municipal water
    Basement
    Type : - Development : - Features : -
    Land
    Landscape Features : -
    Rooms
    Level : Type : Dimensions :
    Additional Accommodation Bedroom 13' x 11'10''
    Bedroom 13' x 9'
    Full bathroom Measurements not available
    Kitchen 9'10'' x 9'6''
    Living room 13'7'' x 13'4''
    Main level 2pc Bathroom Measurements not available
    Dining nook 9'11'' x 6'3''
    Dining room 19'1'' x 11'6''
    Family room 19' x 11'5''
    Kitchen 12'4'' x 9'4''
    Laundry room 9'6'' x 8'11''
    Living room 19' x 14'6''
    Second level 3pc Ensuite bath Measurements not available
    4pc Bathroom Measurements not available
    Bedroom 12' x 9'2''
    Bedroom 12'9'' x 9'2''
    Bedroom 13'1'' x 13'2''
    Bedroom 13'6'' x 10'
    Primary Bedroom 16' x 12'2''
    Recreation room 18'11'' x 14'4''
    Data from sources believed reliable but should not be relied upon without verification. All measurements are approximate.MLS®, Multiple Listing Service®, and all related graphics are trademarks of The Canadian Real Estate Association. REALTOR®, REALTORS®, and all related graphics are trademarks of REALTOR® Canada Inc. a corporation owned by The Canadian Real Estate Association and the National Association of REALTORS® .Copyright © 2023 Don Rae REALTOR® Not intended to solicit properties currently under contract.