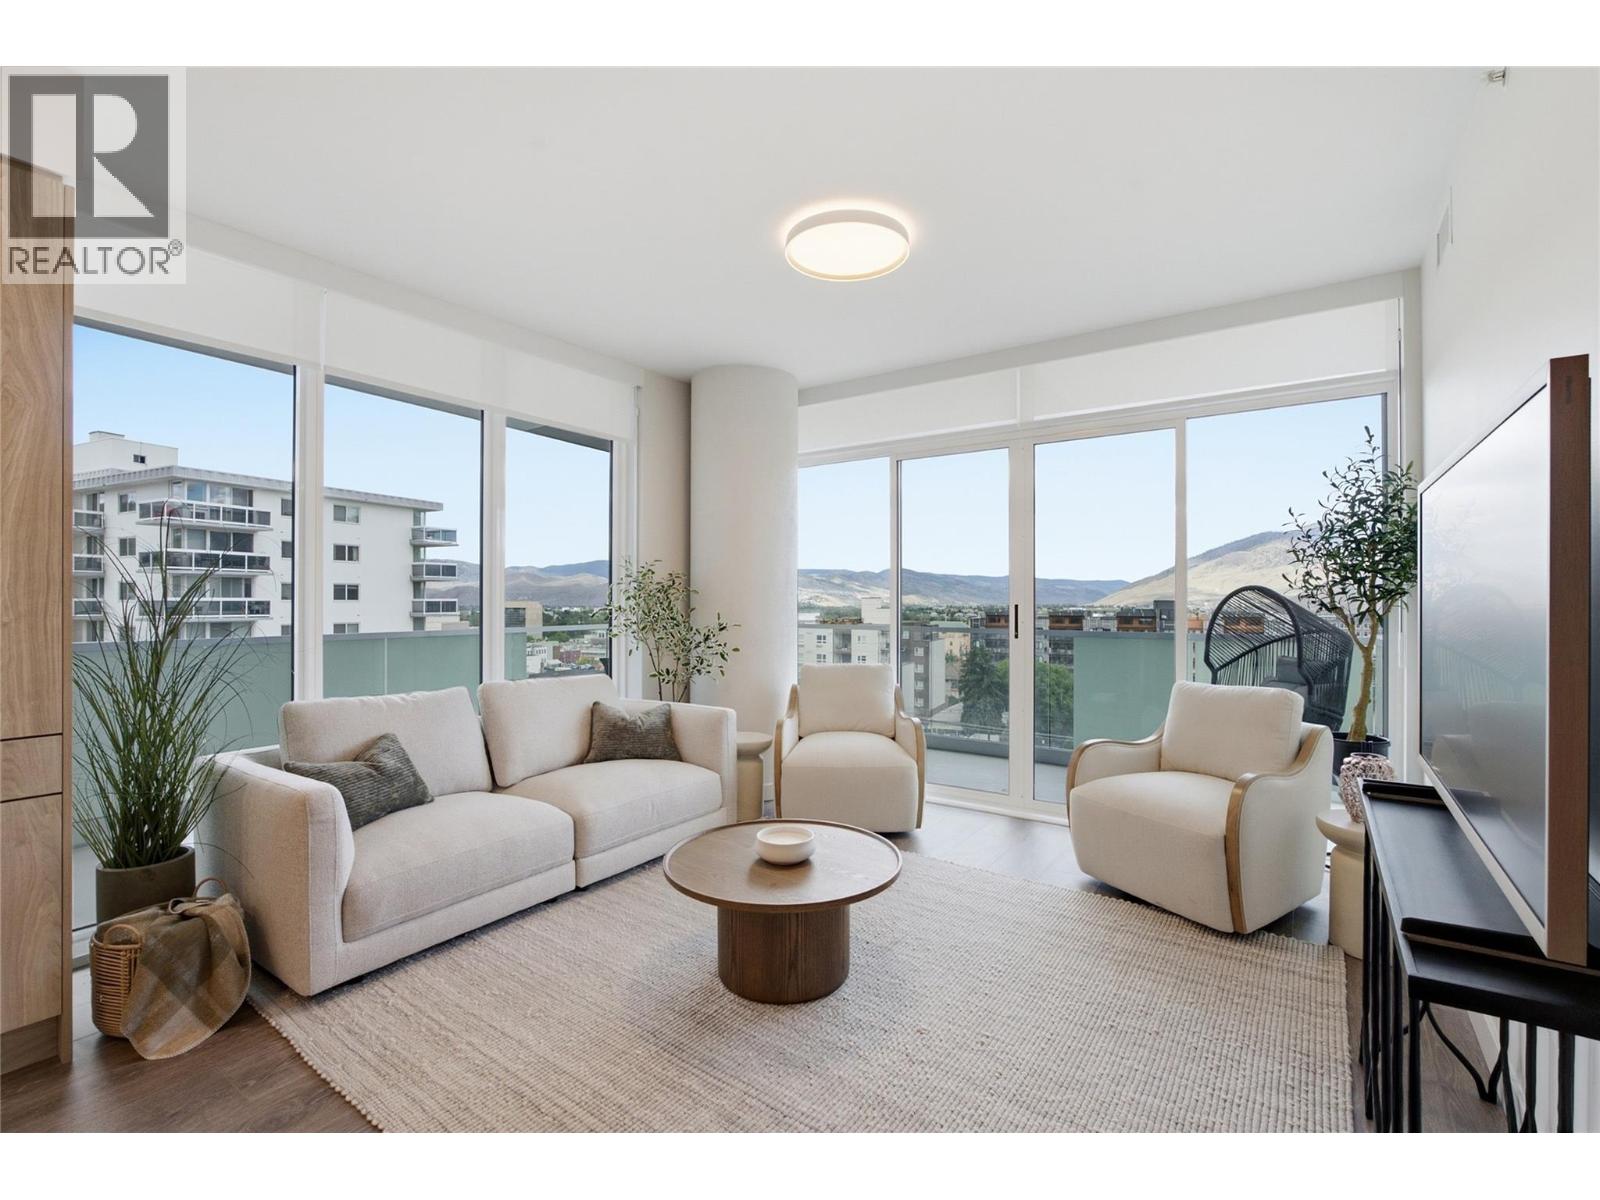
Don't miss the opportunity to make this beautifully finished two-bedroom condo at Trillium at City Gardens your next home! Featuring the warm, neutral Dunes palette, this move-in-ready suite combines modern style, thoughtful upgrades, and the convenience of downtown living. Enjoy upgraded appliances, a heated bathroom floor, and a private outdoor space to unwind and enjoy the fresh air. As part of a brand-new construction, this home offers the benefit of modern finishes and quality concrete construction, along with a full kitchen and laundry appliance package and one secure, heated underground parking stall. Strata fees include heat, air conditioning, and water, helping keep monthly ownership costs predictable. Residents enjoy access to a fitness centre, social lounge, and the 22nd-floor library and gathering space with panoramic views of the North and South Thompson Rivers. Located in walkable downtown Kamloops, you're just moments from shopping, restaurants, parks, transit, Royal Inland Hospital, schools, and the future performing arts centre. Whether you're buying your first home, making room for a new chapter, or simply ready for a more convenient lifestyle, this is your chance to enjoy modern condo living with the space you need and less time spent on maintenance. Two pets allowed with restrictions. (id:56537)
Call (250)-864-7337 for showing information. |
| Details |
| Amenities Nearby : Recreation, Shopping |
Access : - |
Appliances Inc : Range, Refrigerator, Dishwasher, Microwave, Washer/Dryer Stack-Up |
| Community Features : Pets Allowed With Restrictions |
Features : Balcony |
Structures : - |
| Total Parking Spaces : 1 |
View : River view, Mountain view, View (panoramic) |
Waterfront : - |
| Zoning Type : - |
| Building |
| Architecture Style : - |
Bathrooms (Partial) : 0 |
Cooling : Heat Pump |
| Fire Protection : Sprinkler System-Fire, Controlled entry, Smoke Detector Only |
Fireplace Fuel : - |
Fireplace Type : - |
| Floor Space : - |
Flooring : - |
Foundation Type : - |
| Heating Fuel : - |
Heating Type : Heat Pump |
Roof Style : Unknown |
| Roofing Material : Other |
Sewer : Municipal sewage system |
Utility Water : Municipal water |
| Basement |
| Type : - |
Development : - |
Features : - |
| Land |
| Landscape Features : - |
| Rooms |
| Level : |
Type : |
Dimensions : |
| Main level |
4pc Bathroom |
Measurements not available |
|
4pc Ensuite bath |
Measurements not available |
|
Bedroom |
11'6'' x 12'0'' |
|
Kitchen |
12'1'' x 13'10'' |
|
Living room |
12'2'' x 13'10'' |
|
Primary Bedroom |
12'4'' x 12'0'' |
|