
|

|
| 3170 Creekside Way Unit# 201 Sun Peaks V0E5N0 |
|
| Price : $289,900 |
Listing ID : 10395153
|
0 
|
1 
|
| Property Type : Single Family |
Building Type : Apartment |
| Maintenance Fee : 292.96 |
Fee Paid : Monthly |
| Title : Strata |
Finished Area : 320 sqft |
| Built in : 1997 |
Total Parking Spaces : - |
|
|
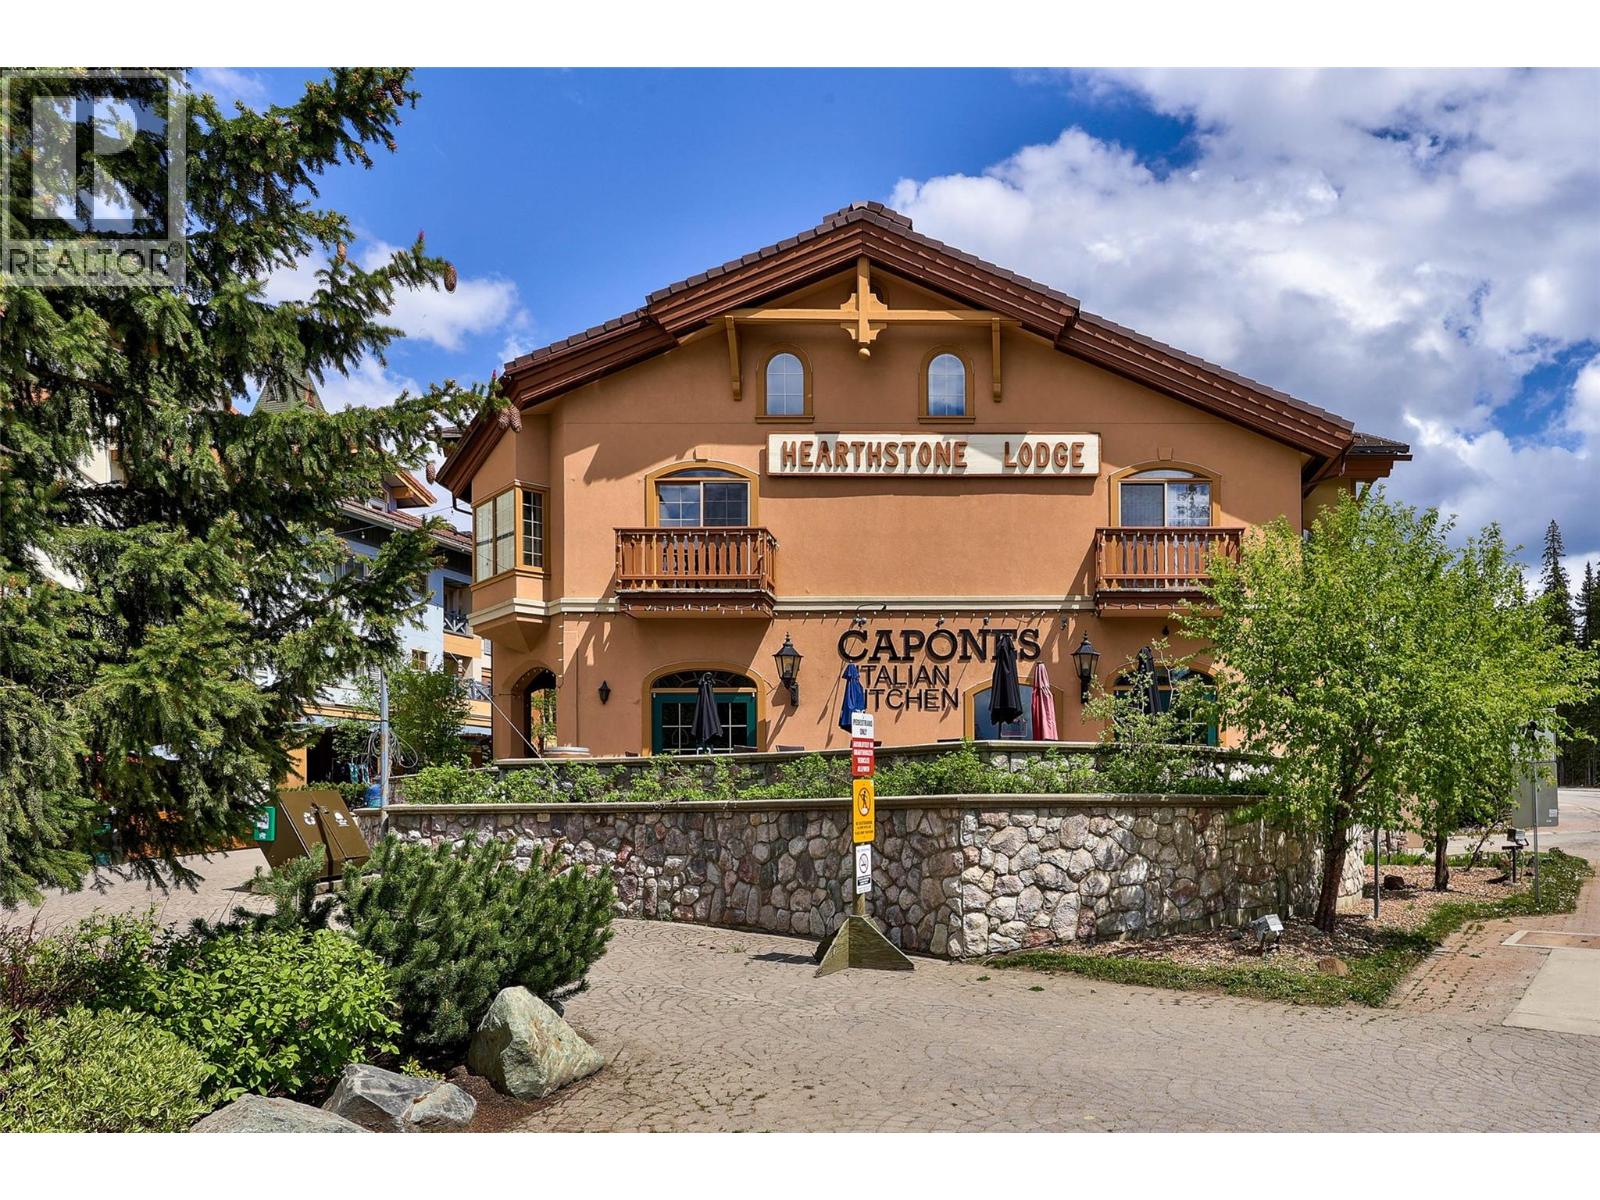
Right in the heart of the village is Hearthstone Lodge, where this bright Queen Studio has everything you need for a fantastic mountain lifestyle experience. This sought after location has great ski in/ski-out access, and is only a few steps from local restaurants, shops, and amenities. The unit features a comfortable layout with warming fireplace, queen bed, dining room table, plus an efficiency kitchenette with a full sized fridge, microwave, dishwasher and cooktop. There's a convenient owners lock-up cupboard, plus a spacious patio with south facing views to Mount Morissey. Other amenities include shared laundry, bike and ski storage, UG parking on a first-come-first-serve basis, gym area, and hot tubs! Personal use up to 180 days / year. Offered fully furnished, with portable A/C for summer visits. GST applicable. (id:56537)
Call (250)-864-7337 for showing information. |
| Details |
| Amenities Nearby : - |
Access : - |
Appliances Inc : - |
| Community Features : Pets Allowed With Restrictions |
Features : - |
Structures : - |
| Total Parking Spaces : - |
View : - |
Waterfront : - |
| Zoning Type : - |
| Building |
| Architecture Style : - |
Bathrooms (Partial) : 0 |
Cooling : See Remarks |
| Fire Protection : - |
Fireplace Fuel : - |
Fireplace Type : - |
| Floor Space : - |
Flooring : - |
Foundation Type : - |
| Heating Fuel : - |
Heating Type : Baseboard heaters, Other |
Roof Style : - |
| Roofing Material : - |
Sewer : Municipal sewage system |
Utility Water : Municipal water |
| Basement |
| Type : - |
Development : - |
Features : - |
| Land |
| Landscape Features : - |
| Rooms |
| Level : |
Type : |
Dimensions : |
| Main level |
4pc Bathroom |
Measurements not available |
|
Bedroom - Bachelor |
14' x 27' |
|
Living room |
14'1'' x 12'2'' |
|
Data from sources believed reliable but should not be relied upon without verification. All measurements are
approximate.MLS®, Multiple Listing Service®, and all related graphics are trademarks of The Canadian Real Estate Association.
REALTOR®, REALTORS®, and all related graphics are trademarks of REALTOR® Canada Inc. a corporation owned by The Canadian Real Estate
Association and the National Association of REALTORS® .Copyright © 2023 Don Rae REALTOR® Not intended to solicit properties currently
under contract.
|