
|

|
| 964 Mt Ida Drive Vernon V1B4C3 |
|
| Price : $1,175,000 |
Listing ID : 10402773
|
5 
|
4 
|
| Property Type : Single Family |
Building Type : House |
| Title : Freehold |
Finished Area : 3285 sqft |
| Built in : 2016 |
Total Parking Spaces : 5 |
|
|
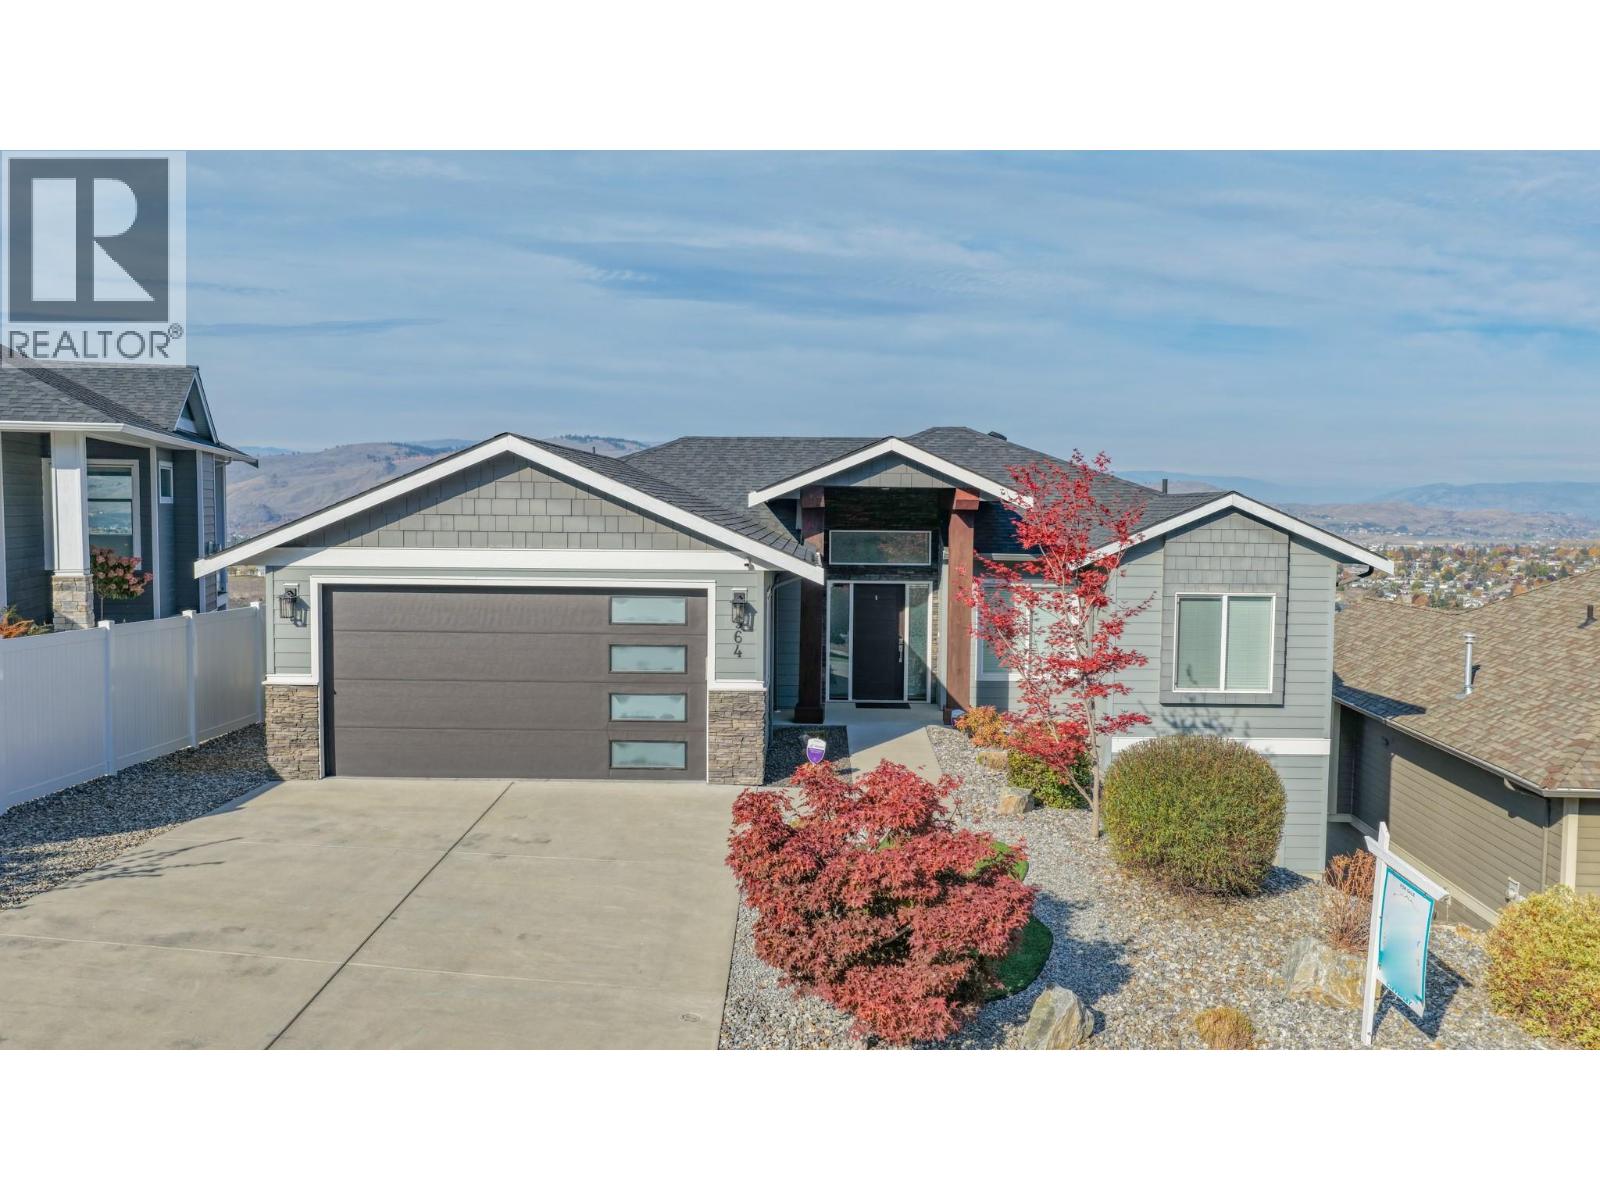
Welcome to this beautifully maintained 2016-built home, ideally situated in a peaceful and private location with stunning Swan Lake and valley views. Offering five bedrooms across two levels, this bright and thoughtfully designed property combines modern style with comfortable living. The main floor features a contemporary kitchen with crisp white cabinetry, tiled backsplash, stainless steel appliances, and a large island, opening to a light-filled living room with an appealing electric fireplace and access to the beautiful covered deck with glass railing and plenty of space to BBQ. The spacious primary suite includes a gorgeous ensuite, while two additional bedrooms share a full bathroom. The walk-out basement offers an expansive family room, custom-built gym under the garage, bonus room, and two bedrooms, including one with its own ensuite. Fully prepped for a suite, this level offers excellent mortgage-helper potential. Outside, enjoy a low-maintenance zeroscape yard, flat parking, and a double garage with generous storage. Additional features include hot tub wiring and professionally plumbed drip irrigation. A fantastic opportunity to enjoy privacy, views, and turnkey living in one exceptional package! (id:56537)
Call (250)-864-7337 for showing information. |
| Details |
| Amenities Nearby : Schools, Shopping, Ski area |
Access : - |
Appliances Inc : Refrigerator, Dishwasher, Dryer, Range - Electric, Hood Fan, Washer |
| Community Features : Pets Allowed |
Features : Corner Site, Central island |
Structures : - |
| Total Parking Spaces : 5 |
View : Unknown, Lake view, Valley view, View (panoramic) |
Waterfront : - |
| Zoning Type : - |
| Building |
| Architecture Style : Contemporary, Ranch |
Bathrooms (Partial) : 0 |
Cooling : Central air conditioning |
| Fire Protection : Smoke Detector Only |
Fireplace Fuel : Electric |
Fireplace Type : Unknown |
| Floor Space : - |
Flooring : - |
Foundation Type : - |
| Heating Fuel : - |
Heating Type : Forced air, See remarks |
Roof Style : Unknown |
| Roofing Material : Asphalt shingle |
Sewer : Municipal sewage system |
Utility Water : Municipal water |
| Basement |
| Type : - |
Development : - |
Features : - |
| Land |
| Landscape Features : Underground sprinkler |
| Rooms |
| Level : |
Type : |
Dimensions : |
| Basement |
Bedroom |
12'11'' x 16'10'' |
|
Bedroom |
9'11'' x 12'9'' |
|
Full bathroom |
6'4'' x 7'4'' |
|
Full bathroom |
7'2'' x 7'6'' |
|
Gym |
18'4'' x 19'7'' |
|
Living room |
22'8'' x 32'10'' |
|
Other |
5'4'' x 7'6'' |
|
Other |
9'11'' x 17'1'' |
|
Storage |
9'3'' x 8'9'' |
| Main level |
Bedroom |
9'10'' x 13'11'' |
|
Bedroom |
9'10'' x 14'4'' |
|
Dining room |
10'9'' x 7'8'' |
|
Full bathroom |
8'0'' x 7'7'' |
|
Full bathroom |
8'1'' x 9'2'' |
|
Kitchen |
10'9'' x 14'6'' |
|
Laundry room |
6'6'' x 6'0'' |
|
Living room |
11'7'' x 18'3'' |
|
Other |
5'4'' x 6'0'' |
|
Primary Bedroom |
13'9'' x 18'1'' |
|
Data from sources believed reliable but should not be relied upon without verification. All measurements are
approximate.MLS®, Multiple Listing Service®, and all related graphics are trademarks of The Canadian Real Estate Association.
REALTOR®, REALTORS®, and all related graphics are trademarks of REALTOR® Canada Inc. a corporation owned by The Canadian Real Estate
Association and the National Association of REALTORS® .Copyright © 2023 Don Rae REALTOR® Not intended to solicit properties currently
under contract.
|