
|

|
| 2397 Princeton Summerland Road Princeton V0X1W0 |
|
| Price : $1,186,000 |
Listing ID : 10402708
|
5 
|
5 
|
| Property Type : Single Family |
Building Type : House |
| Title : Freehold |
Finished Area : 3849 sqft |
| Built in : 2000 |
Total Parking Spaces : 1 |
|
|
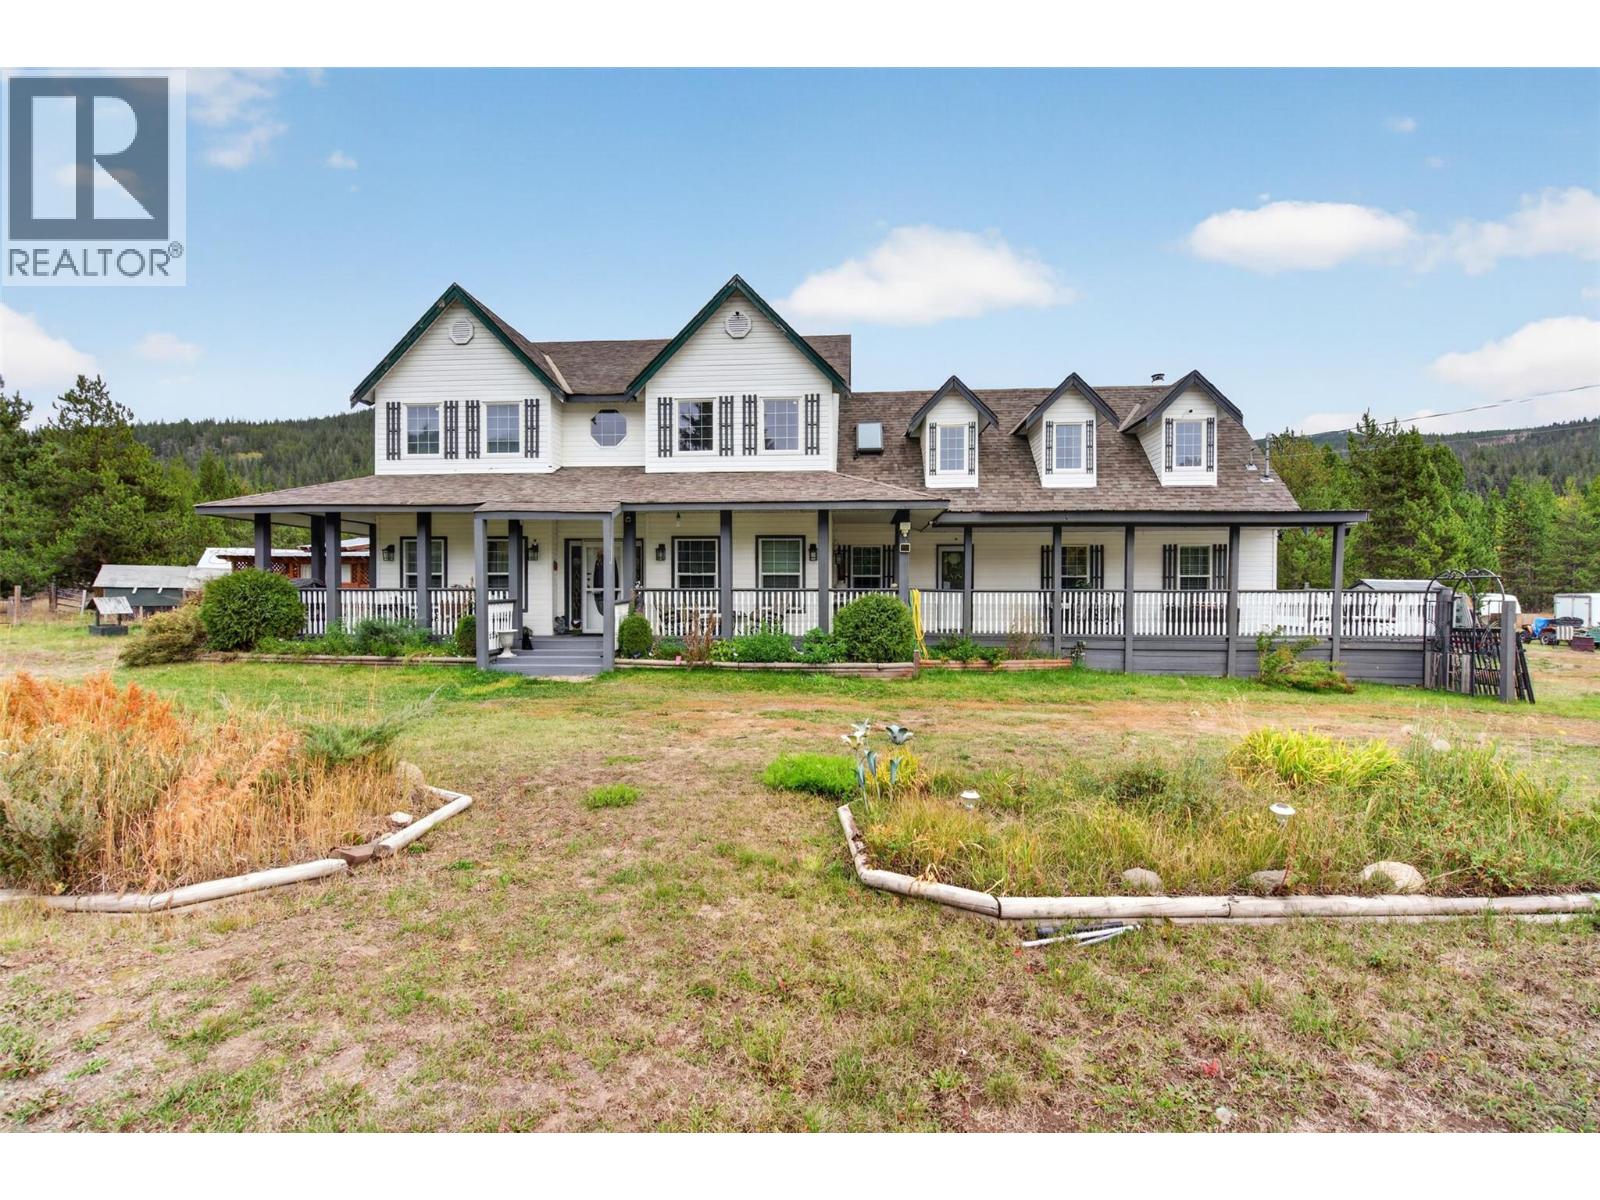
A magnificent Hayes Creek country estate on 14.68 private acres with a custom farmhouse, legal suite and hobby farm potential, just 25 km from Princeton. The stunning 3,849 sq ft home delivers 5 bedrooms, 5 bathrooms, geothermal heat, central air conditioning and three fireplaces. The main floor is built around a large kitchen with a generous island, walk-in pantry and commercial-grade fridge, opening to a sun-filled sunroom, living room and family room. Upstairs, the primary bedroom has walk-in closets and a five-piece ensuite, and a spacious games room with bar and kitchenette is perfect for entertaining. A legal one-bedroom suite offers income or Airbnb potential, and a nearly finished two-bedroom suite attached to the shop needs only finishing touches to become a second rental or guest house. The beautifully fenced and cross-fenced land has been used for cattle and suits horses, small livestock or gardens, with trails leading onto Crown land. A shop, garage, carport, covered storage, sheds and RV parking round out the impressive improvements. A drilled well supplies good-quality water, and year-round paved access puts you minutes from Chain, Link and Osprey lakes. (id:56537)
Call (250)-864-7337 for showing information. |
| Details |
| Amenities Nearby : - |
Access : - |
Appliances Inc : Refrigerator, Dryer, Freezer, Cooktop - Gas, Oven - gas, Oven, Washer, Washer & Dryer, Oven - Built-In |
| Community Features : Rural Setting |
Features : Private setting |
Structures : - |
| Total Parking Spaces : 1 |
View : - |
Waterfront : - |
| Zoning Type : - |
| Building |
| Architecture Style : - |
Bathrooms (Partial) : 2 |
Cooling : Central air conditioning, Geothermal |
| Fire Protection : Security, Smoke Detector Only |
Fireplace Fuel : Propane |
Fireplace Type : Unknown |
| Floor Space : - |
Flooring : Carpeted, Ceramic Tile, Laminate |
Foundation Type : - |
| Heating Fuel : - |
Heating Type : Geothermal, See remarks |
Roof Style : Unknown |
| Roofing Material : Asphalt shingle |
Sewer : Septic tank |
Utility Water : Well |
| Basement |
| Type : Crawl space |
Development : - |
Features : - |
| Land |
| Landscape Features : - |
| Rooms |
| Level : |
Type : |
Dimensions : |
| Main level |
Bedroom |
11'9'' x 9'6'' |
|
Dining room |
12'6'' x 12' |
|
Family room |
12'5'' x 11'7'' |
|
Foyer |
7'5'' x 18' |
|
Full bathroom |
9' x 5'0'' |
|
Kitchen |
10'11'' x 22'3'' |
|
Laundry room |
11'7'' x 4'8'' |
|
Living room |
11'10'' x 18'7'' |
|
Partial bathroom |
6'2'' x 3'9'' |
|
Partial bathroom |
7'10'' x 7'10'' |
| Second level |
4pc Bathroom |
12'5'' x 4'8'' |
|
5pc Ensuite bath |
10'11'' x 13'6'' |
|
Bedroom |
11'10'' x 9'7'' |
|
Bedroom |
11'9'' x 12'2'' |
|
Bedroom |
12'5'' x 11'7'' |
|
Games room |
33' x 21' |
|
Primary Bedroom |
17'2'' x 12'0'' |
|
Data from sources believed reliable but should not be relied upon without verification. All measurements are
approximate.MLS®, Multiple Listing Service®, and all related graphics are trademarks of The Canadian Real Estate Association.
REALTOR®, REALTORS®, and all related graphics are trademarks of REALTOR® Canada Inc. a corporation owned by The Canadian Real Estate
Association and the National Association of REALTORS® .Copyright © 2023 Don Rae REALTOR® Not intended to solicit properties currently
under contract.
|