
|

|
| 3602 Pleasant Valley Road Unit# 5 Vernon V1T4L6 |
|
| Price : $599,900 |
Listing ID : 10402837
|
3 
|
3 
|
| Property Type : Single Family |
Building Type : Row / Townhouse |
| Maintenance Fee : 383.84 |
Fee Paid : Monthly |
| Title : Strata |
Finished Area : 1636 sqft |
| Built in : 2026 |
Total Parking Spaces : 2 |
|
|
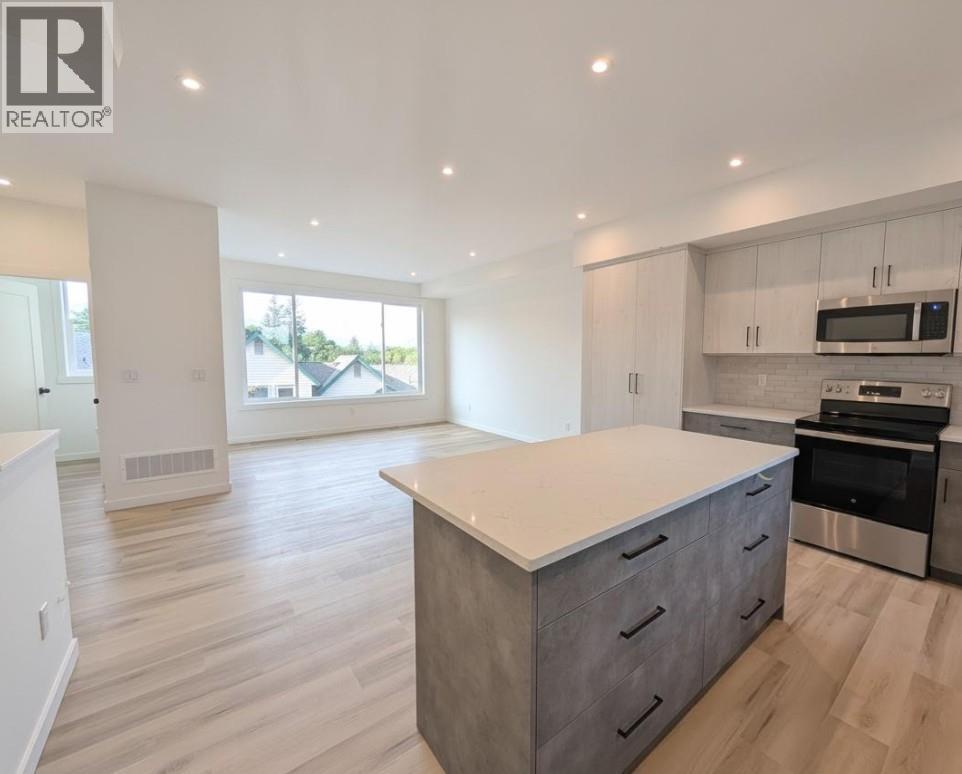
Discover modern Okanagan living in this beautifully crafted 3-bedroom, 2.5-bathroom townhome, ideally situated where Vernon’s desirable East Hill and Harwood neighbourhoods meet. Mountain views and a peek-a-boo lake view set the scene, while exceptional outdoor spaces invite you to make the most of every season. The expansive rooftop patio is designed for entertaining, raised garden beds, and evenings under the stars, with structural engineering to accommodate a future hot tub. A second deck offers a welcoming spot for barbecuing, morning coffee, or quiet afternoons with a book. Thoughtfully built with comfort and efficiency in mind, this home features an energy-efficient heat pump with air conditioning, insulated concrete form (ICF) party walls for enhanced sound insulation and energy efficiency, and rough-ins for an electric vehicle charger and rooftop solar panels. A low monthly strata fee that includes water, generous pet allowances, and a family-friendly setting add to the appeal. With modern design, forward-thinking features, and room to relax outdoors, this townhome offers a fresh way to enjoy the Okanagan lifestyle. Price does not include GST. (id:56537)
Call (250)-864-7337 for showing information. |
| Details |
| Amenities Nearby : - |
Access : - |
Appliances Inc : Refrigerator, Dishwasher, Range - Electric, Water Heater - Electric, Microwave, Oven, Washer/Dryer Stack-Up |
| Community Features : Pets Allowed, Pet Restrictions, Pets Allowed With Restrictions |
Features : Central island, Balcony |
Structures : - |
| Total Parking Spaces : 2 |
View : City view, Lake view, Mountain view, View (panoramic) |
Waterfront : - |
| Zoning Type : - |
| Building |
| Architecture Style : - |
Bathrooms (Partial) : 1 |
Cooling : Heat Pump |
| Fire Protection : - |
Fireplace Fuel : - |
Fireplace Type : - |
| Floor Space : - |
Flooring : Vinyl |
Foundation Type : - |
| Heating Fuel : - |
Heating Type : Heat Pump, See remarks |
Roof Style : Unknown |
| Roofing Material : Other |
Sewer : Municipal sewage system |
Utility Water : Municipal water |
| Basement |
| Type : - |
Development : - |
Features : - |
| Land |
| Landscape Features : - |
| Rooms |
| Level : |
Type : |
Dimensions : |
| Main level |
Foyer |
8'6'' x 6'0'' |
|
Office |
6'4'' x 5'0'' |
| Second level |
Dining room |
12'2'' x 11'8'' |
|
Kitchen |
15'2'' x 8'8'' |
|
Living room |
13'3'' x 11'2'' |
|
Partial bathroom |
5'0'' x 5'0'' |
| Third level |
Bedroom |
10'8'' x 9'2'' |
|
Bedroom |
10'8'' x 9'8'' |
|
Full bathroom |
8'2'' x 5'0'' |
|
Full ensuite bathroom |
8'1'' x 6'10'' |
|
Laundry room |
3'2'' x 3'0'' |
|
Primary Bedroom |
14'11'' x 11'6'' |
|
Data from sources believed reliable but should not be relied upon without verification. All measurements are
approximate.MLS®, Multiple Listing Service®, and all related graphics are trademarks of The Canadian Real Estate Association.
REALTOR®, REALTORS®, and all related graphics are trademarks of REALTOR® Canada Inc. a corporation owned by The Canadian Real Estate
Association and the National Association of REALTORS® .Copyright © 2023 Don Rae REALTOR® Not intended to solicit properties currently
under contract.
|