
|

|
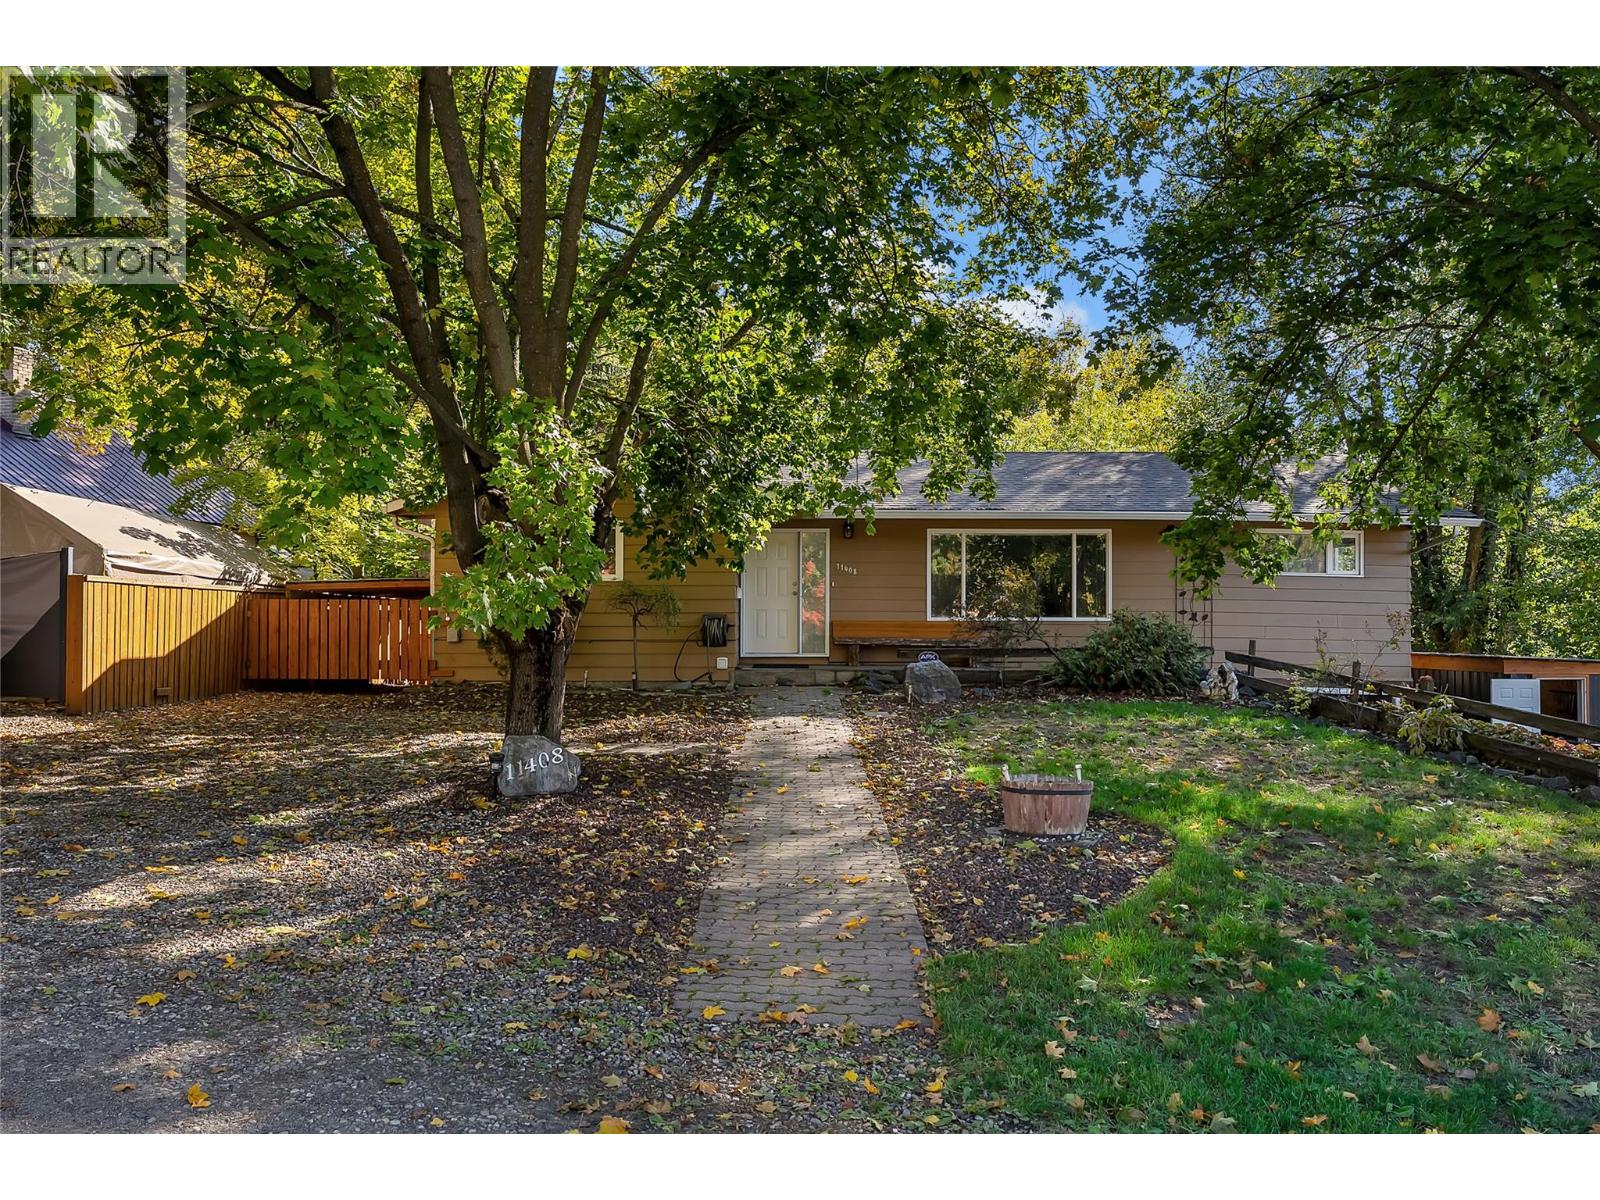
| 11408 Kalmalka Road Coldstream V1B1M1 |
|
| Price : $879,000 |
Listing ID : 10403134
|
5 
|
3 
|
| Property Type : Single Family |
Building Type : House |
| Title : Freehold |
Finished Area : 2652 sqft |
| Built in : 1972 |
Total Parking Spaces : 1 |
|
|
LOCATION, LIFESTYLE & OPPORTUNITY! Just two blocks from the beach and tucked beside beautiful Creekside Park, this private 4-bedroom, 3-bathroom home offers an incredible Coldstream lifestyle on a large lot with room to grow. Inside, an open, flowing layout creates an inviting space for everyday family life and entertaining. Step outside onto the large deck with hot tub overlooking the creek—your own private retreat where you can relax, listen to the water and even watch the salmon swimming by! Set in a wonderful family neighborhood with excellent nearby schools, parks, recreation and Kalamalka Lake just steps away, there’s also room to renovate or create additional space for an expanding family, home office or future needs. A mortgage helper with a separate entrance adds flexibility and income potential, while tons of parking means plenty of room for vehicles and all your Okanagan toys. Walk to the beach. Play at the park. Unwind by the creek. A rare combination of space, privacy and lifestyle in the heart of Coldstream! (id:56537)
Call (250)-864-7337 for showing information. |
| Details |
| Amenities Nearby : - |
Access : - |
Appliances Inc : - |
| Community Features : - |
Features : Balcony |
Structures : - |
| Total Parking Spaces : 1 |
View : River view |
Waterfront : Waterfront on creek |
| Zoning Type : - |
| Building |
| Architecture Style : Ranch |
Bathrooms (Partial) : 0 |
Cooling : - |
| Fire Protection : - |
Fireplace Fuel : - |
Fireplace Type : - |
| Floor Space : - |
Flooring : - |
Foundation Type : - |
| Heating Fuel : - |
Heating Type : Forced air |
Roof Style : Unknown |
| Roofing Material : Asphalt shingle |
Sewer : Municipal sewage system |
Utility Water : Municipal water |
| Basement |
| Type : Full |
Development : - |
Features : - |
| Land |
| Landscape Features : - |
| Rooms |
| Level : |
Type : |
Dimensions : |
| Basement |
4pc Bathroom |
4'11'' x 7' |
|
Bedroom |
10'10'' x 12' |
|
Bedroom |
10'5'' x 12'11'' |
|
Kitchen |
11'4'' x 8'10'' |
|
Laundry room |
7' x 6'1'' |
|
Living room |
11'4'' x 15'4'' |
|
Office |
13'8'' x 8' |
|
Other |
22'11'' x 11'7'' |
|
Other |
4'5'' x 19' |
|
Storage |
13'8'' x 15'6'' |
|
Storage |
7' x 6'4'' |
|
Utility room |
11'3'' x 13'11'' |
| Main level |
4pc Bathroom |
4'11'' x 7'9'' |
|
4pc Ensuite bath |
6'3'' x 11'8'' |
|
Bedroom |
11'2'' x 12' |
|
Bedroom |
11'4'' x 10'11'' |
|
Dining room |
11' x 11'11'' |
|
Kitchen |
10'7'' x 12'9'' |
|
Living room |
12'4'' x 24'7'' |
|
Primary Bedroom |
17' x 11'7'' |
|
Data from sources believed reliable but should not be relied upon without verification. All measurements are
approximate.MLS®, Multiple Listing Service®, and all related graphics are trademarks of The Canadian Real Estate Association.
REALTOR®, REALTORS®, and all related graphics are trademarks of REALTOR® Canada Inc. a corporation owned by The Canadian Real Estate
Association and the National Association of REALTORS® .Copyright © 2023 Don Rae REALTOR® Not intended to solicit properties currently
under contract.
|