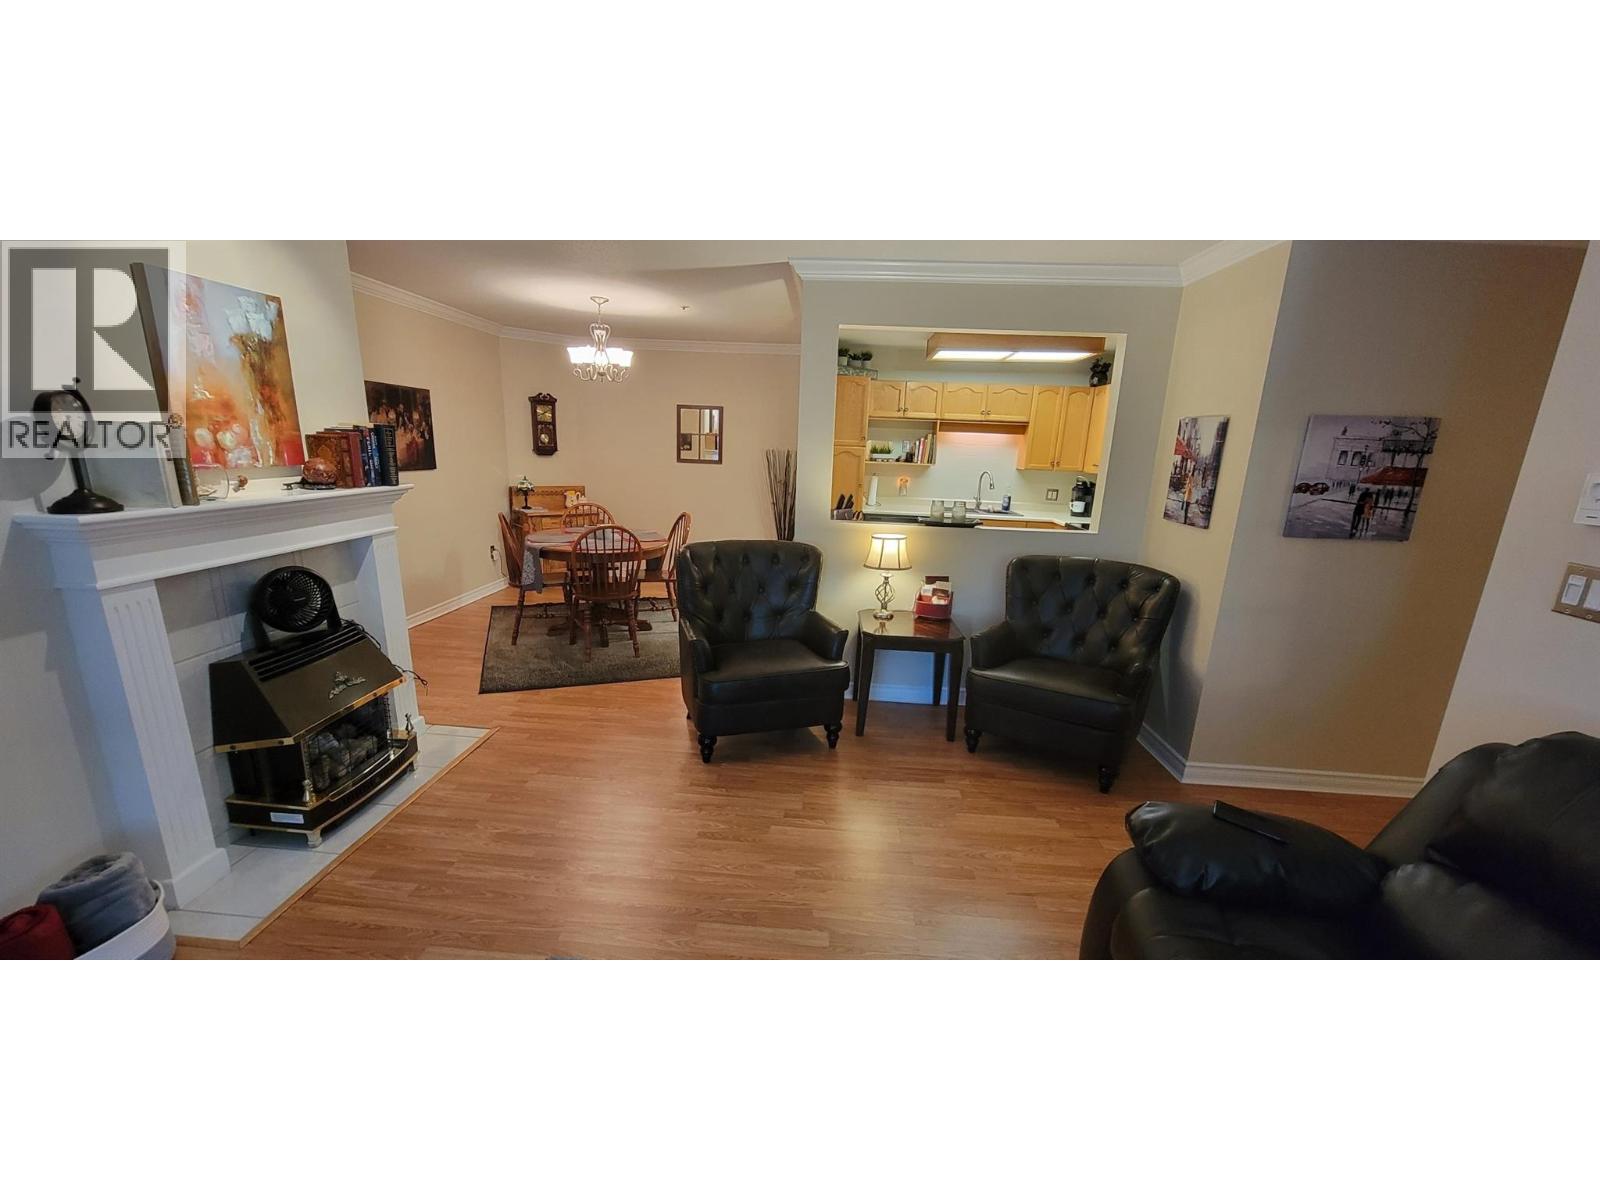
Below Assessment, Value here is more than just square footage! This top-floor, 2-bedroom, 2-bathroom home offers comfort, convenience, and peace of mind in a well-maintained building with a welcoming community atmosphere. Nestled on a surprisingly quiet street in the heart of Penticton, this residence is just one block from the hospital, Interior Health campus, professional offices, and pharmacy, with groceries, shopping, and everyday amenities just a short stroll away. Inside, the home is bright, spacious, and thoughtfully maintained, featuring attractive crown mouldings, upgraded flooring, and a functional layout designed for comfortable living. The south-facing enclosed balcony provides an inviting, light-filled space to relax and enjoy throughout the seasons. Practical conveniences include in-unit laundry, same-floor storage, and secure underground parking, with additional parking available. Residents enjoy a welcoming amenity/meeting room, exercise space, workshop, bike storage, and more. This well-cared-for 55+ community is ideal for those seeking a peaceful, low-maintenance lifestyle without sacrificing convenience. Come see why this is more than just a condo—it's a lifestyle upgrade! All measurements are approximate and should be verified by the buyer if deemed important (id:56537)
Call (250)-864-7337 for showing information. |
| Details |
| Amenities Nearby : Shopping |
Access : - |
Appliances Inc : Range, Refrigerator, Dishwasher, Dryer, Microwave, Washer & Dryer |
| Community Features : Adult Oriented, Recreational Facilities, Pets not Allowed, Seniors Oriented |
Features : - |
Structures : Clubhouse |
| Total Parking Spaces : 1 |
View : City view, Mountain view |
Waterfront : - |
| Zoning Type : - |
| Building |
| Architecture Style : - |
Bathrooms (Partial) : 0 |
Cooling : See Remarks |
| Fire Protection : - |
Fireplace Fuel : Gas |
Fireplace Type : Unknown |
| Floor Space : - |
Flooring : Ceramic Tile, Laminate |
Foundation Type : - |
| Heating Fuel : Electric |
Heating Type : Baseboard heaters, Other, See remarks |
Roof Style : Unknown |
| Roofing Material : Tar & gravel |
Sewer : Municipal sewage system |
Utility Water : Municipal water |
| Basement |
| Type : - |
Development : - |
Features : - |
| Land |
| Landscape Features : Landscaped |
| Rooms |
| Level : |
Type : |
Dimensions : |
| Main level |
3pc Bathroom |
Measurements not available |
|
Bedroom |
9'10'' x 13'3'' |
|
Dining room |
12'11'' x 9'8'' |
|
Kitchen |
9'3'' x 9'11'' |
|
Living room |
12'4'' x 9'8'' |
|
Other |
12' x 9'9'' |
|
Other |
8'3'' x 3'7'' |
|
Primary Bedroom |
17'1'' x 12' |
|