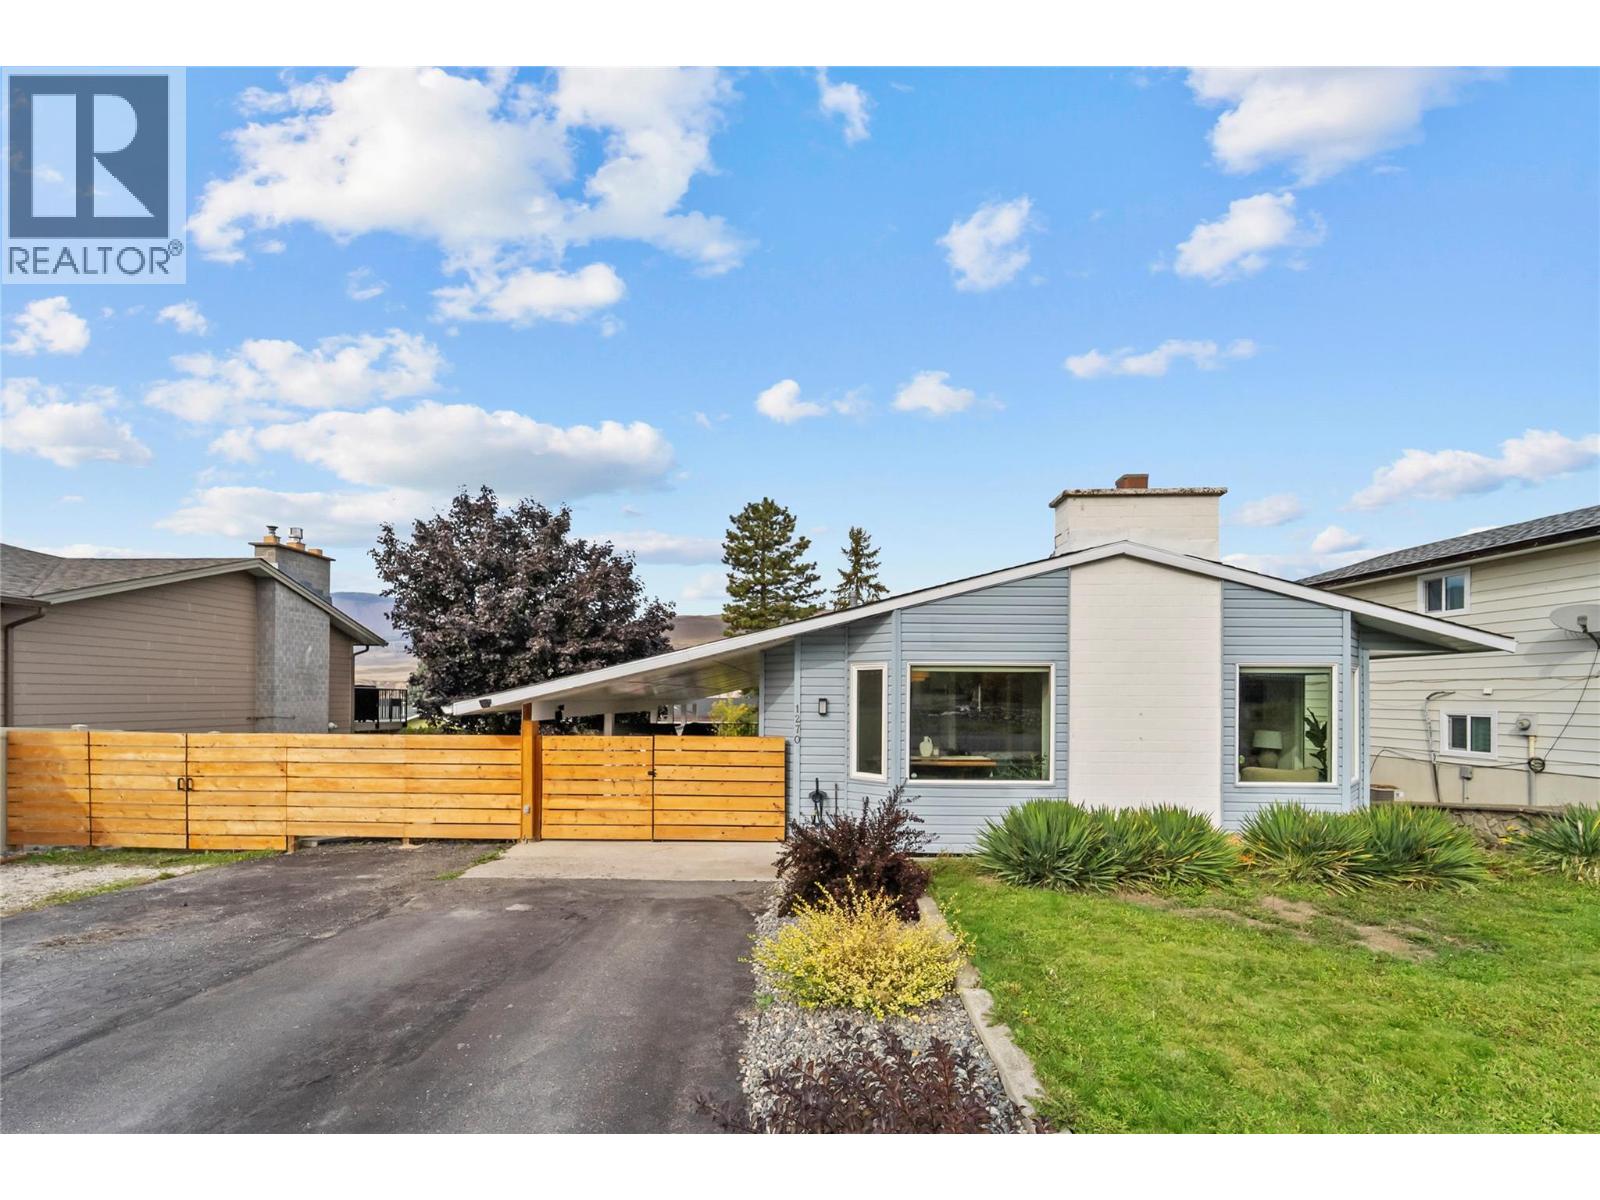
Set up on the hill along Huestis Drive, this well-cared-for Ashcroft home offers generous living space, thoughtful updates, and plenty of flexibility. The kitchen and dining area feature refreshed flooring, while the stairs have updated carpet and banisters. Kitchen appliances were updated in 2024, and the washing machine was replaced approximately two months ago.Downstairs, added insulation, drywall, lighting, and ceiling speakers bring meaningful improvements to the lower level. A separate entrance provides added flexibility for guests, hobbies, recreation, or suite potential, should the new owner wish to explore future development. Upstairs features updated light fixtures and refreshed baseboards and door trim. A reverse osmosis water filtration system, newer hot water tank, and downstairs toilet add to the practical upgrades.Outside, the carport and deck railings have been sanded and painted, while RV parking and a gas BBQ hookup add convenience. The backyard also features a workshop with separate access for projects, hobbies, or storage.Close to downtown shopping, with walking trails and a park nearby, this home offers the convenience of being close to everyday amenities while enjoying its elevated setting on Huestis Drive. With its spacious layout, thoughtful updates, and versatile spaces, this home offers plenty of room to live, work, and make the space your own. All measurements are approximate and should be verified independently if deemed important. (id:56537)
Call (250)-864-7337 for showing information. |
| Details |
| Amenities Nearby : Shopping |
Access : Easy access |
Appliances Inc : Refrigerator, Dishwasher, Oven - Electric, Microwave, Washer & Dryer, Water purifier |
| Community Features : - |
Features : Private setting |
Structures : - |
| Total Parking Spaces : 2 |
View : - |
Waterfront : - |
| Zoning Type : - |
| Building |
| Architecture Style : Bungalow |
Bathrooms (Partial) : 1 |
Cooling : Central air conditioning |
| Fire Protection : - |
Fireplace Fuel : Unknown |
Fireplace Type : Decorative |
| Floor Space : - |
Flooring : Mixed Flooring |
Foundation Type : - |
| Heating Fuel : - |
Heating Type : Forced air, See remarks |
Roof Style : Unknown |
| Roofing Material : Asphalt shingle |
Sewer : Municipal sewage system |
Utility Water : Municipal water |
| Basement |
| Type : Full |
Development : - |
Features : - |
| Land |
| Landscape Features : - |
| Rooms |
| Level : |
Type : |
Dimensions : |
| Basement |
3pc Bathroom |
12'9'' x 5'3'' |
|
Bedroom |
9'5'' x 9'5'' |
|
Recreation room |
40'3'' x 11'2'' |
|
Utility room |
24'8'' x 11'1'' |
| Lower level |
Workshop |
16'3'' x 10'4'' |
| Main level |
2pc Ensuite bath |
5'8'' x 5'6'' |
|
4pc Bathroom |
7'6'' x 4'4'' |
|
Bedroom |
8'5'' x 9'7'' |
|
Bedroom |
9'9'' x 9'7'' |
|
Dining room |
11'11'' x 8'5'' |
|
Kitchen |
12'2'' x 11'5'' |
|
Living room |
20'10'' x 13'11'' |
|
Primary Bedroom |
10' x 11'8'' |
|