Don Rae Realtor


  • &address&
  • &address&
  • &address&
  • &address&
  • &address&
  • &address&
  • 2097 Lillooet Crescent Kelowna V1V1Y2

    Price : $1,469,000 Listing ID : 10403047
    5 Bedrooms 4 Bathrooms
    Property Type : Single Family Building Type : House
    Title : Freehold Finished Area : 3378 sqft
    Built in : 1997 Total Parking Spaces : 2
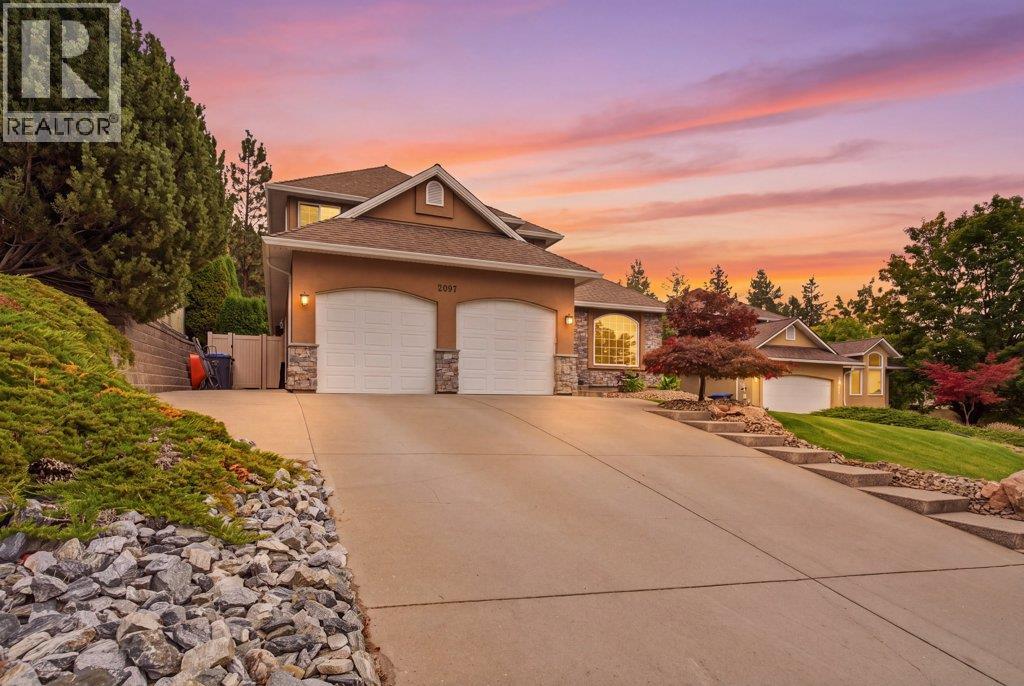
    A beautifully renovated 5-bedroom, 3.5-bath home that will make you the talk of your friend group. Set in sought after Dilworth, this beautifully updated family home features 3 bedrooms upstairs, making it an ideal layout for a growing family. The functional layout of this home pairs with a backyard that feels like your own private retreat. Picture long afternoons by the stunning pool, evenings on the patio, and plenty of space for family and friends to gather. The pool, fencing, and irrigation were all updated in 2021, while solar panels were added in 2023, bringing smart upgrades to the outdoor space. Inside, the transformation is just as impressive. A fully redesigned custom kitchen, coffee bar, custom laundry cabinetry, new flooring throughout, and all new appliances are just a few of the upgrades. The ensuite and additional bathrooms have been refreshed, with heated floors in both the ensuite and basement bathroom. Add a new furnace and heat pump, hot water on demand, a 200-amp electrical panel, and Poly-B removal, and you have a home where the big updates are already done. You’re also close to schools, shopping, parks, and everything your family needs. Private, polished, and designed for real family living, this is the kind of Dilworth home that’s hard to leave once you’ve found it. (id:56537)

    Call (250)-864-7337 for showing information.
    Details
    Amenities Nearby : - Access : - Appliances Inc : -
    Community Features : - Features : - Structures : -
    Total Parking Spaces : 2 View : - Waterfront : -
    Zoning Type : -
    Building
    Architecture Style : - Bathrooms (Partial) : 1 Cooling : Heat Pump
    Fire Protection : - Fireplace Fuel : - Fireplace Type : -
    Floor Space : - Flooring : - Foundation Type : -
    Heating Fuel : - Heating Type : Forced air, Heat Pump, See remarks Roof Style : -
    Roofing Material : - Sewer : Municipal sewage system Utility Water : Municipal water
    Basement
    Type : Full Development : - Features : -
    Land
    Landscape Features : -
    Rooms
    Level : Type : Dimensions :
    Basement 4pc Bathroom 7'6'' x 5'8''
    Bedroom 16'2'' x 9'2''
    Bedroom 9'10'' x 13'7''
    Gym 10'1'' x 10'11''
    Recreation room 21'7'' x 14'6''
    Main level 2pc Bathroom 4'11'' x 6'1''
    Dining nook 13'5'' x 5'3''
    Dining room 12'4'' x 9'5''
    Family room 14' x 17'3''
    Kitchen 13'5'' x 14'9''
    Laundry room 8'4'' x 13'1''
    Living room 16'8'' x 15'
    Office 10'11'' x 11'
    Second level 4pc Bathroom 6'10'' x 9'3''
    5pc Ensuite bath 12'2'' x 8'6''
    Bedroom 10'4'' x 11'
    Primary Bedroom 15' x 14'8''
    Data from sources believed reliable but should not be relied upon without verification. All measurements are approximate.MLS®, Multiple Listing Service®, and all related graphics are trademarks of The Canadian Real Estate Association. REALTOR®, REALTORS®, and all related graphics are trademarks of REALTOR® Canada Inc. a corporation owned by The Canadian Real Estate Association and the National Association of REALTORS® .Copyright © 2023 Don Rae REALTOR® Not intended to solicit properties currently under contract.