
|

|
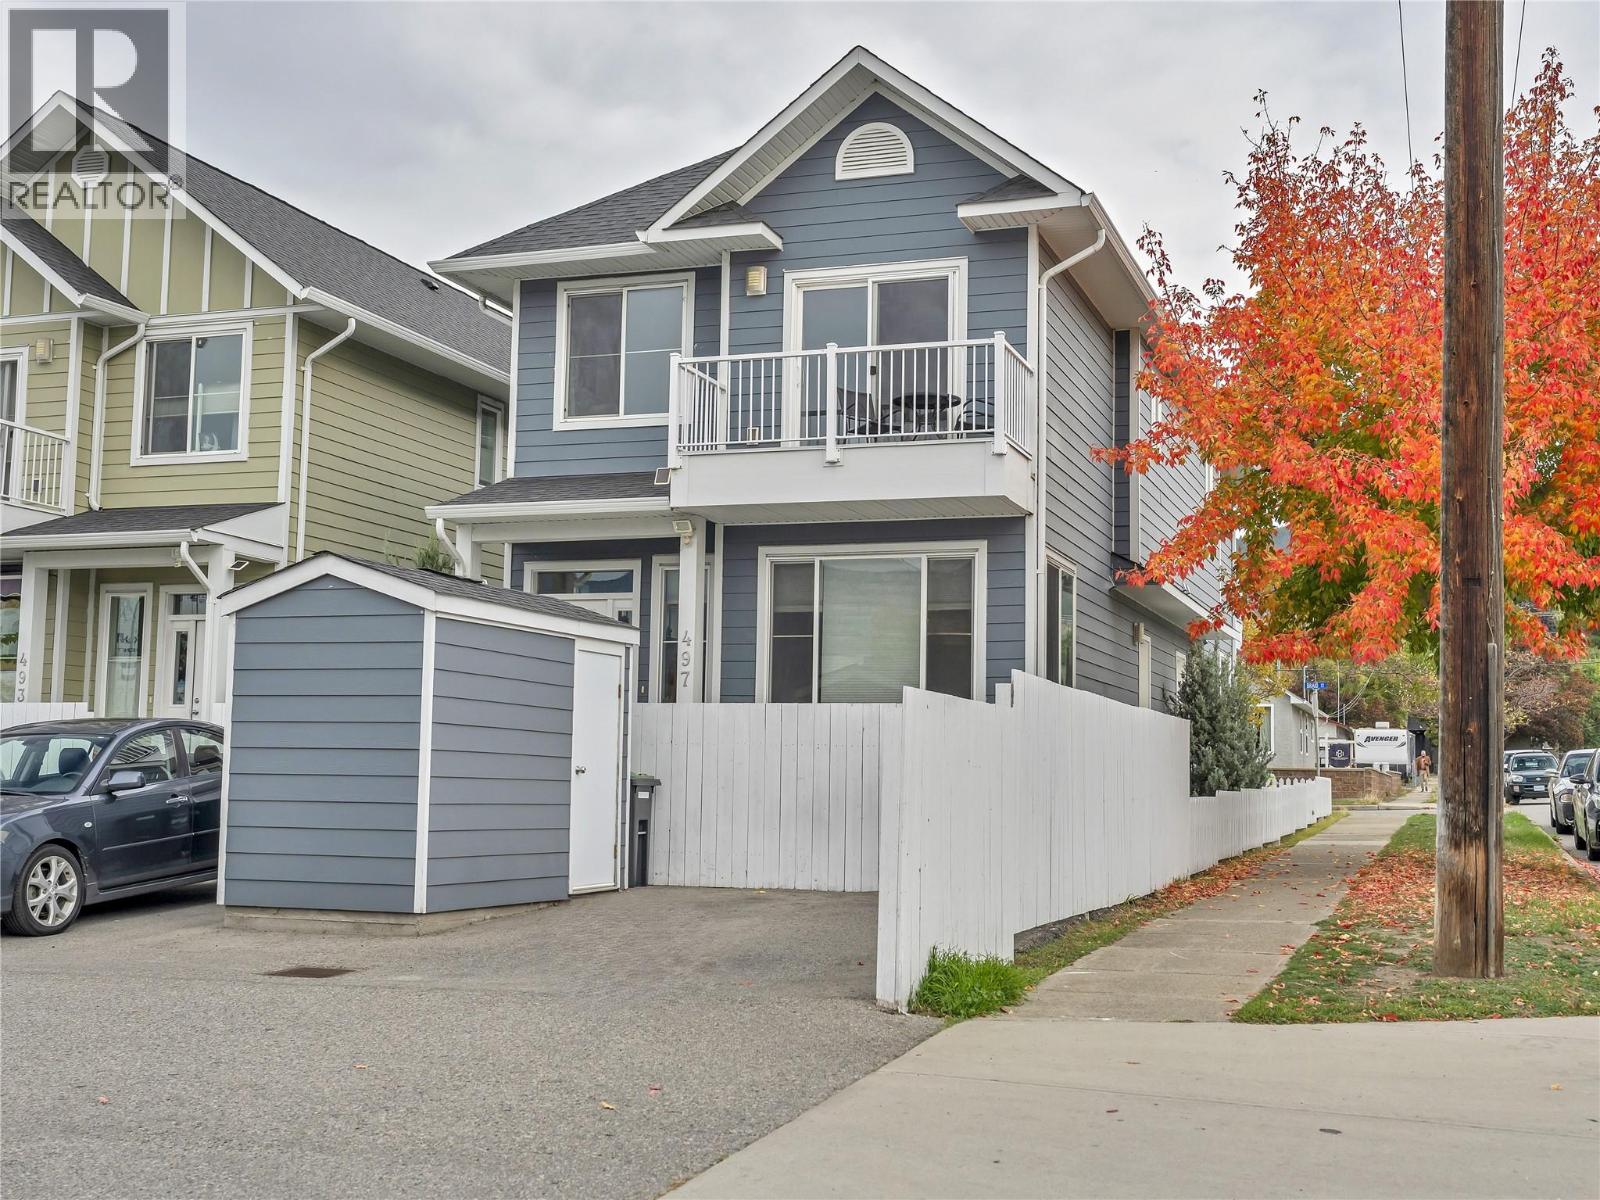
| 497 BRAID Street Unit# 102 Penticton V2A4Y2 |
|
| Price : $519,000 |
Listing ID : 10403169
|
3 
|
2 
|
| Property Type : Single Family |
Building Type : Duplex |
| Title : Strata |
Finished Area : 1111 sqft |
| Built in : 2015 |
Total Parking Spaces : 1 |
|
|
Welcome to effortless living with no strata fees, no pet restrictions, and no rules but your own. Perfectly positioned on a quiet, tree-lined street, this stylish 3-bedroom, 2-bathroom half duplex offers the charm of a single-family neighbourhood with the convenience of downtown living. Enjoy a short stroll to Okanagan Lake, the farmers’ market, restaurants, pubs, and the SOEC. The main level features hardwood flooring throughout and an open-concept layout that seamlessly connects the kitchen, dining, and living areas. Step outside to the spacious patio, a great spot to relax, enjoy your morning coffee, or entertain friends. A powder room, convenient laundry area with stacking washer/dryer, and side entrance complete the main floor. Upstairs, you’ll find a spacious primary bedroom with a Juliet balcony, two additional well-proportioned bedrooms, and a 4-piece main bathroom, offering plenty of flexibility for family, guests, or a home office. BONUS: quiet back-lane access and a designated parking spot. This home is a fantastic option for first-time buyers, investors, or anyone seeking low-maintenance living in an unbeatable location. Trendy, turnkey, and just minutes to the lake - this is Penticton living at its best. Total sq.ft. calculations are based on the exterior dimensions of the building at each floor level and include all interior walls and must be verified by the buyer if deemed important. (id:56537)
Call (250)-864-7337 for showing information. |
| Details |
| Amenities Nearby : Public Transit, Park, Recreation, Schools, Shopping |
Access : - |
Appliances Inc : Refrigerator, Dishwasher, Range - Electric, Washer/Dryer Stack-Up |
| Community Features : Family Oriented, Pets Allowed, Rentals Allowed |
Features : Level lot, Corner Site, Central island, One Balcony |
Structures : - |
| Total Parking Spaces : 1 |
View : Mountain view, View (panoramic) |
Waterfront : - |
| Zoning Type : - |
| Building |
| Architecture Style : - |
Bathrooms (Partial) : 1 |
Cooling : Central air conditioning |
| Fire Protection : Smoke Detector Only |
Fireplace Fuel : - |
Fireplace Type : - |
| Floor Space : - |
Flooring : Carpeted, Hardwood, Tile |
Foundation Type : - |
| Heating Fuel : - |
Heating Type : Forced air, See remarks |
Roof Style : Unknown |
| Roofing Material : Asphalt shingle |
Sewer : Municipal sewage system |
Utility Water : Municipal water |
| Basement |
| Type : Crawl space |
Development : - |
Features : - |
| Land |
| Landscape Features : Landscaped, Level, Underground sprinkler |
| Rooms |
| Level : |
Type : |
Dimensions : |
| Main level |
2pc Bathroom |
Measurements not available |
|
4pc Bathroom |
Measurements not available |
|
Dining room |
7'9'' x 9'11'' |
|
Kitchen |
11'11'' x 7'6'' |
|
Living room |
16'4'' x 11'6'' |
| Second level |
Bedroom |
12'2'' x 8'3'' |
|
Bedroom |
13' x 8'8'' |
|
Primary Bedroom |
14'6'' x 9'11'' |
|
Data from sources believed reliable but should not be relied upon without verification. All measurements are
approximate.MLS®, Multiple Listing Service®, and all related graphics are trademarks of The Canadian Real Estate Association.
REALTOR®, REALTORS®, and all related graphics are trademarks of REALTOR® Canada Inc. a corporation owned by The Canadian Real Estate
Association and the National Association of REALTORS® .Copyright © 2023 Don Rae REALTOR® Not intended to solicit properties currently
under contract.
|