Don Rae Realtor


  • &address&
  • &address&
  • &address&
  • &address&
  • &address&
  • &address&
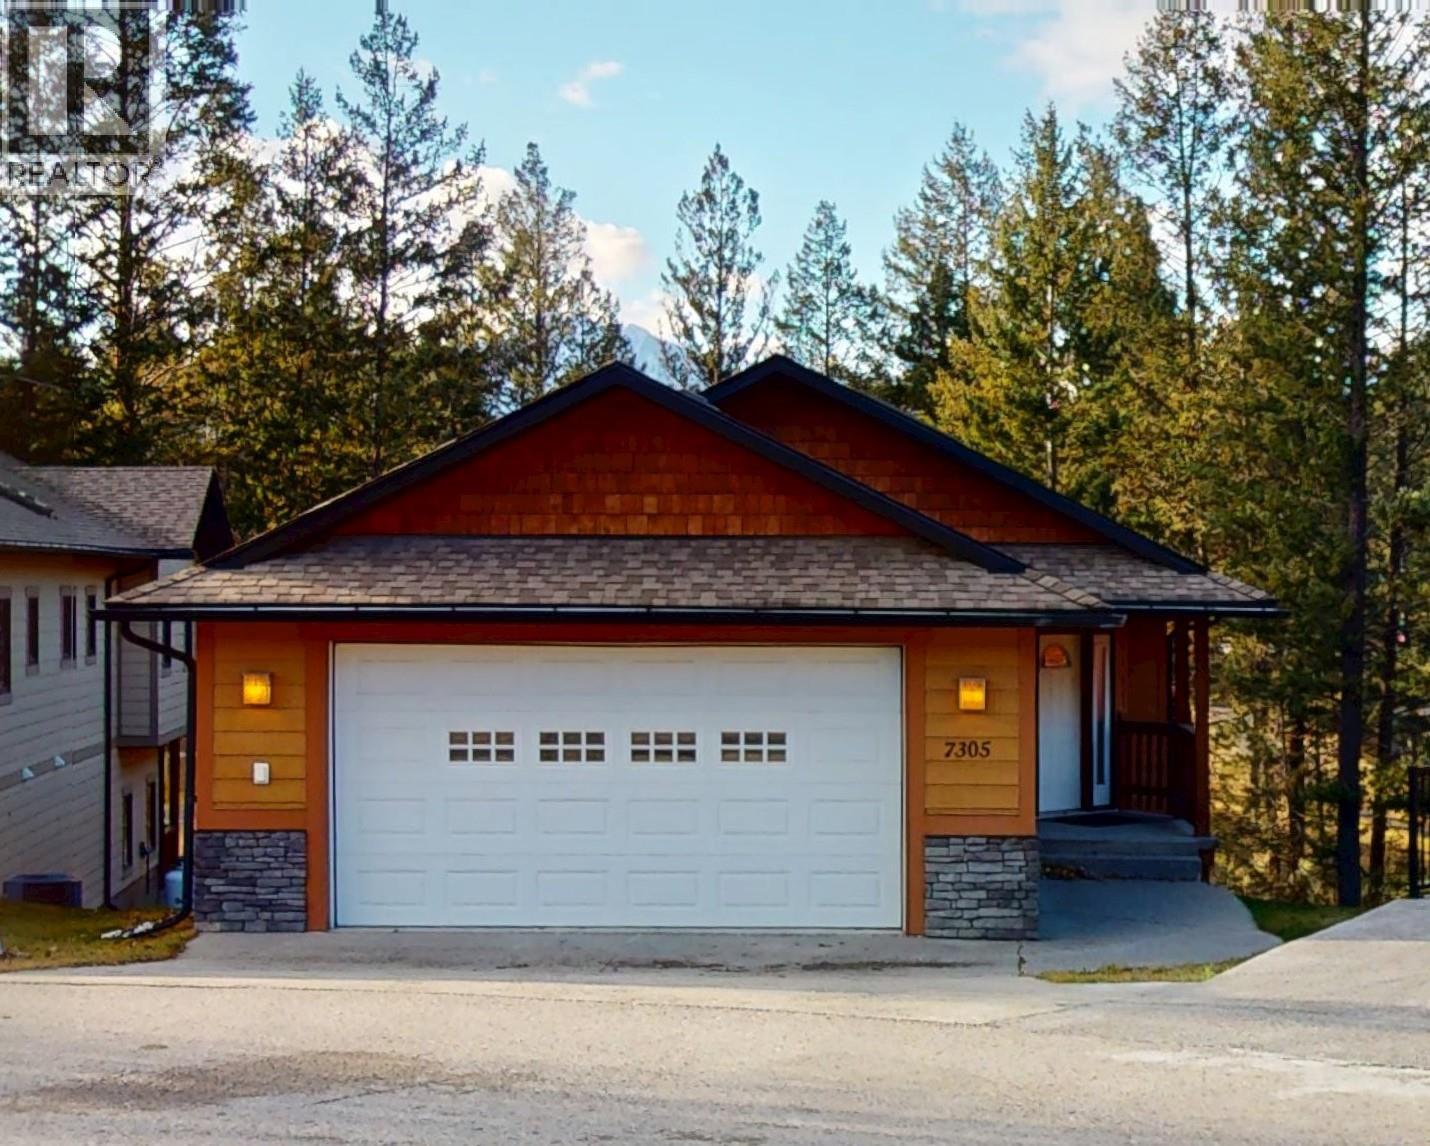
  • 7305 Copperhorn Drive Radium Hot Springs V0A1M0

    Price : $609,900 Listing ID : 10402664
    3 Bedrooms 2 Bathrooms
    Property Type : Single Family Building Type : House
    Title : Bare Land Condo/Strata Finished Area : 1619 sqft
    Built in : 2007 Total Parking Spaces : 2
    BRIGHT, BEAUTIFUL, FULLY FURNISHED, SINGLE-FAMILY HOME IN RADIUM HOT SPRINGS, BC. This turnkey, like-new home is ready for its new owner to make it their own. The main level offers easy living with 3 bedrooms, 2 full bathrooms, laundry, and an open-concept kitchen/dining/living room including high ceilings, lots of windows, and a cozy corner fireplace. The very comfortable primary bedroom opens to a balcony and comes complete with a roomy walk-in closet and a huge ensuite including a big corner jetted soaker tub, walk-in shower and double sink vanity. The kitchen is perfectly set up for entertaining with stainless steel appliances, a nicely sized corner pantry and beautiful granite kitchen counters with a breakfast bar for those quick mornings. The unfinished basement is a blank canvas, perfect for a secondary suite for someone looking for a mortgage helper or to develop into a space for a growing family. The home is equipped with a dual heat pump, A/C unit and has a clean, double-car garage for the toys. Copper Horn Ridge is walking distance of all that Radium has to offer, including many walking/biking trails, golf courses, hot pools, restaurants, cafes, shopping and just a short drive to Panorama, Kicking Horse Resort and Lake Louise. Click on the media link to view a 3D Virtual tour. Contact your REALTOR today to book a viewing! (id:56537)

    Call (250)-864-7337 for showing information.
    Details
    Amenities Nearby : - Access : - Appliances Inc : -
    Community Features : Pets Allowed Features : Two Balconies Structures : -
    Total Parking Spaces : 2 View : - Waterfront : -
    Zoning Type : -
    Building
    Architecture Style : - Bathrooms (Partial) : 0 Cooling : Heat Pump
    Fire Protection : - Fireplace Fuel : Electric Fireplace Type : Unknown
    Floor Space : - Flooring : - Foundation Type : -
    Heating Fuel : Electric Heating Type : Forced air Roof Style : -
    Roofing Material : - Sewer : Municipal sewage system Utility Water : Municipal water
    Basement
    Type : Full Development : - Features : -
    Land
    Landscape Features : -
    Rooms
    Level : Type : Dimensions :
    Main level 5pc Ensuite bath Measurements not available
    Bedroom 10'11'' x 11'9''
    Bedroom 11'1'' x 13'5''
    Dining room 8'8'' x 14'2''
    Foyer 9'8'' x 15'1''
    Full bathroom Measurements not available
    Kitchen 12'11'' x 17'5''
    Laundry room 6' x 6'2''
    Living room 15' x 17'5''
    Primary Bedroom 13'1'' x 13'7''
    Second level Unfinished Room 47'8'' x 29'
    Utility room 10' x 14'5''
    Data from sources believed reliable but should not be relied upon without verification. All measurements are approximate.MLS®, Multiple Listing Service®, and all related graphics are trademarks of The Canadian Real Estate Association. REALTOR®, REALTORS®, and all related graphics are trademarks of REALTOR® Canada Inc. a corporation owned by The Canadian Real Estate Association and the National Association of REALTORS® .Copyright © 2023 Don Rae REALTOR® Not intended to solicit properties currently under contract.