
|

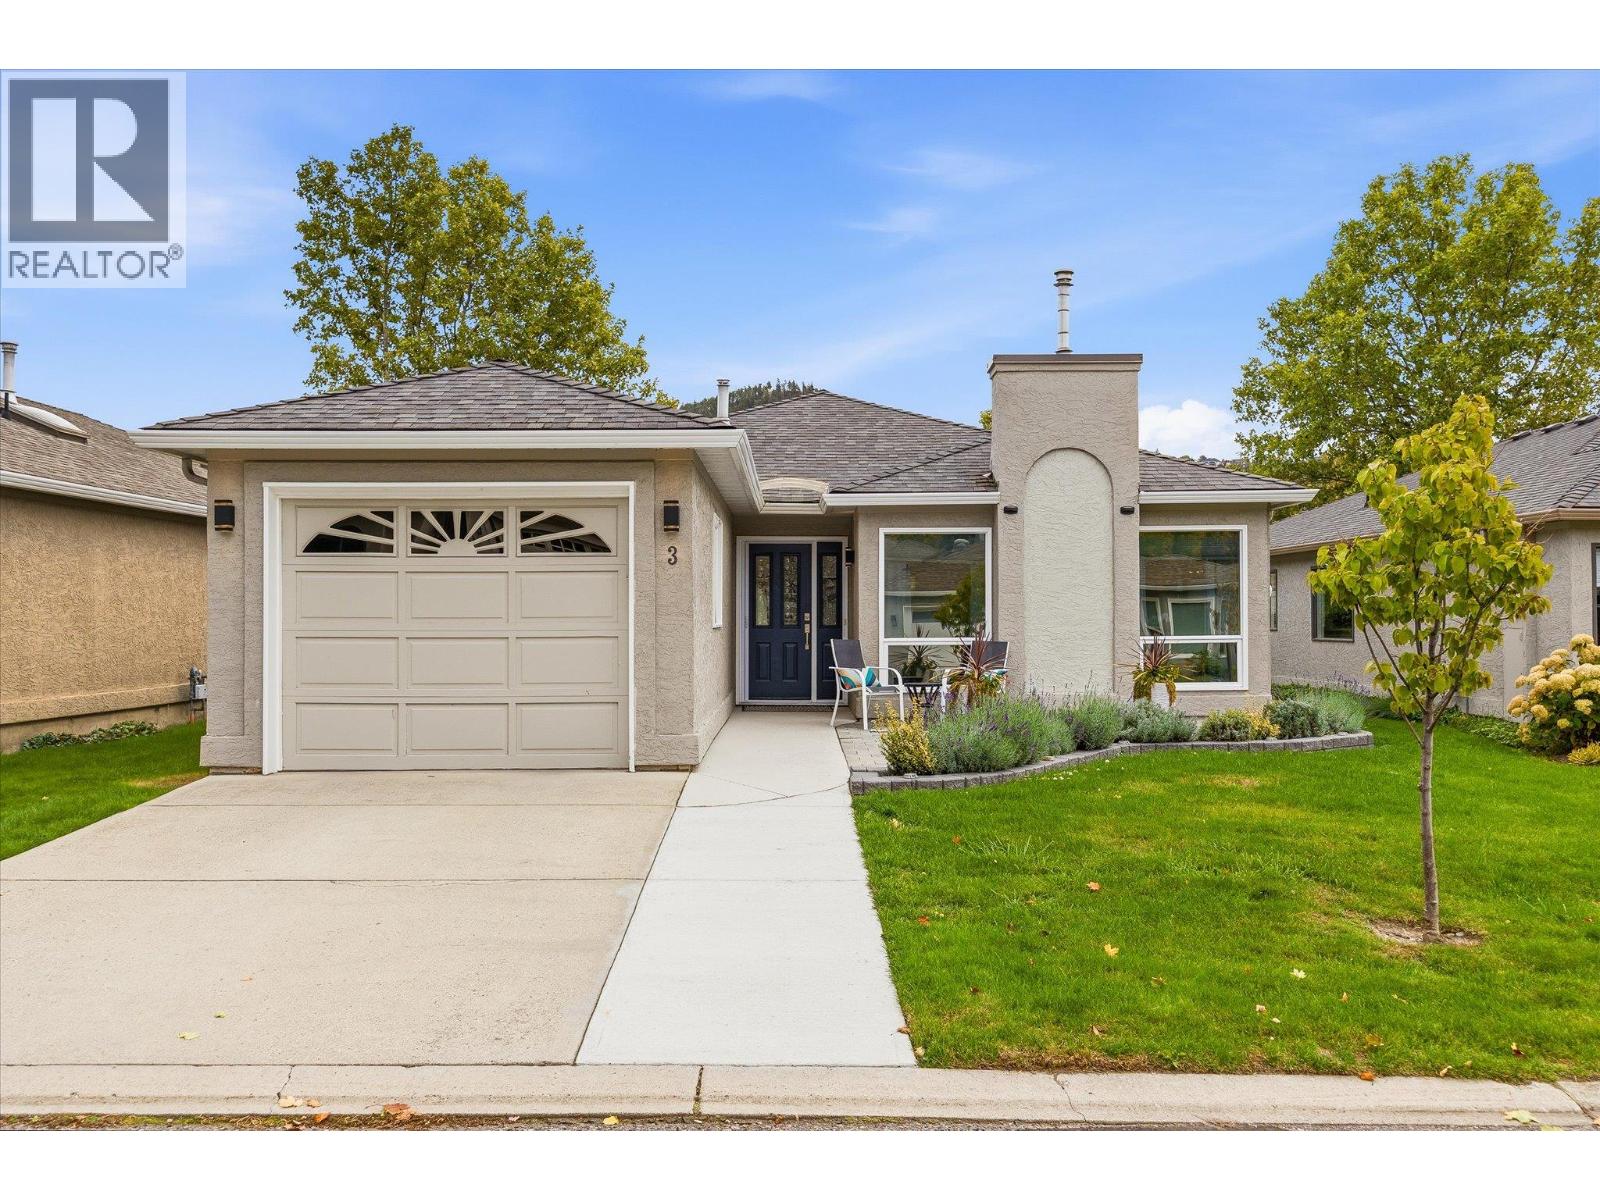
|
| 615 Glenmeadows Road Unit# 3 Kelowna V1V1N9 |
|
| Price : $625,000 |
Listing ID : 10402151
|
2 
|
2 
|
| Property Type : Single Family |
Building Type : House |
| Title : Strata |
Finished Area : 1285 sqft |
| Built in : 1992 |
Total Parking Spaces : 1 |
|
|
Welcome to Glen Meadows — where easy living meets an incredible 55+ community lifestyle! This bright one-level detached rancher offers 2 bedrooms, 2 bathrooms, central air, and a welcoming floor plan. The updated kitchen flows into the eating nook and spacious living room, complete with a cozy gas fireplace. The generous primary bedroom features a walk-in closet and 3-piece ensuite with walk-in shower. An attached single garage provides added convenience and storage. But it’s the Glen Meadows lifestyle that really sets this home apart! Enjoy a clubhouse with indoor pool, hot tub, library, pool table, piano, and full kitchen for private gatherings. Connect with neighbours through organized activities, game nights, and weekly coffee hours, or enjoy the walking path and bridge throughout the community. One pet up to 15"" at the shoulder welcome. RV parking subject to availability. A wonderful opportunity to enjoy a low-maintenance home in a friendly, amenity-rich community close to shopping, transit, recreation, and so much more. Come take a look — you’ll feel right at home! (id:56537)
Call (250)-864-7337 for showing information. |
| Details |
| Amenities Nearby : Golf Nearby, Airport, Park, Recreation, Shopping |
Access : Easy access |
Appliances Inc : Refrigerator, Dryer, Range - Electric, Microwave, Washer |
| Community Features : Adult Oriented, Seniors Oriented |
Features : Private setting |
Structures : - |
| Total Parking Spaces : 1 |
View : Mountain view, View (panoramic) |
Waterfront : - |
| Zoning Type : - |
| Building |
| Architecture Style : Ranch |
Bathrooms (Partial) : 0 |
Cooling : Central air conditioning |
| Fire Protection : Smoke Detector Only |
Fireplace Fuel : Gas |
Fireplace Type : Unknown |
| Floor Space : - |
Flooring : Hardwood, Laminate, Tile |
Foundation Type : - |
| Heating Fuel : - |
Heating Type : Forced air, See remarks |
Roof Style : Unknown |
| Roofing Material : Asphalt shingle |
Sewer : Municipal sewage system |
Utility Water : Municipal water |
| Basement |
| Type : Crawl space |
Development : - |
Features : - |
| Land |
| Landscape Features : Landscaped, Underground sprinkler |
| Rooms |
| Level : |
Type : |
Dimensions : |
| Main level |
3pc Ensuite bath |
9'3'' x 6'7'' |
|
4pc Bathroom |
8'7'' x 4'11'' |
|
Bedroom |
12'0'' x 12'0'' |
|
Dining room |
8'0'' x 13'4'' |
|
Foyer |
9'0'' x 7'0'' |
|
Kitchen |
13'10'' x 13'3'' |
|
Laundry room |
7'2'' x 10'0'' |
|
Living room |
16'7'' x 14'4'' |
|
Other |
21'7'' x 11'3'' |
|
Primary Bedroom |
15'8'' x 12'0'' |
|
Data from sources believed reliable but should not be relied upon without verification. All measurements are
approximate.MLS®, Multiple Listing Service®, and all related graphics are trademarks of The Canadian Real Estate Association.
REALTOR®, REALTORS®, and all related graphics are trademarks of REALTOR® Canada Inc. a corporation owned by The Canadian Real Estate
Association and the National Association of REALTORS® .Copyright © 2023 Don Rae REALTOR® Not intended to solicit properties currently
under contract.
|