Don Rae Realtor


  • &address&
  • &address&
  • &address&
  • &address&
  • &address&
  • &address&
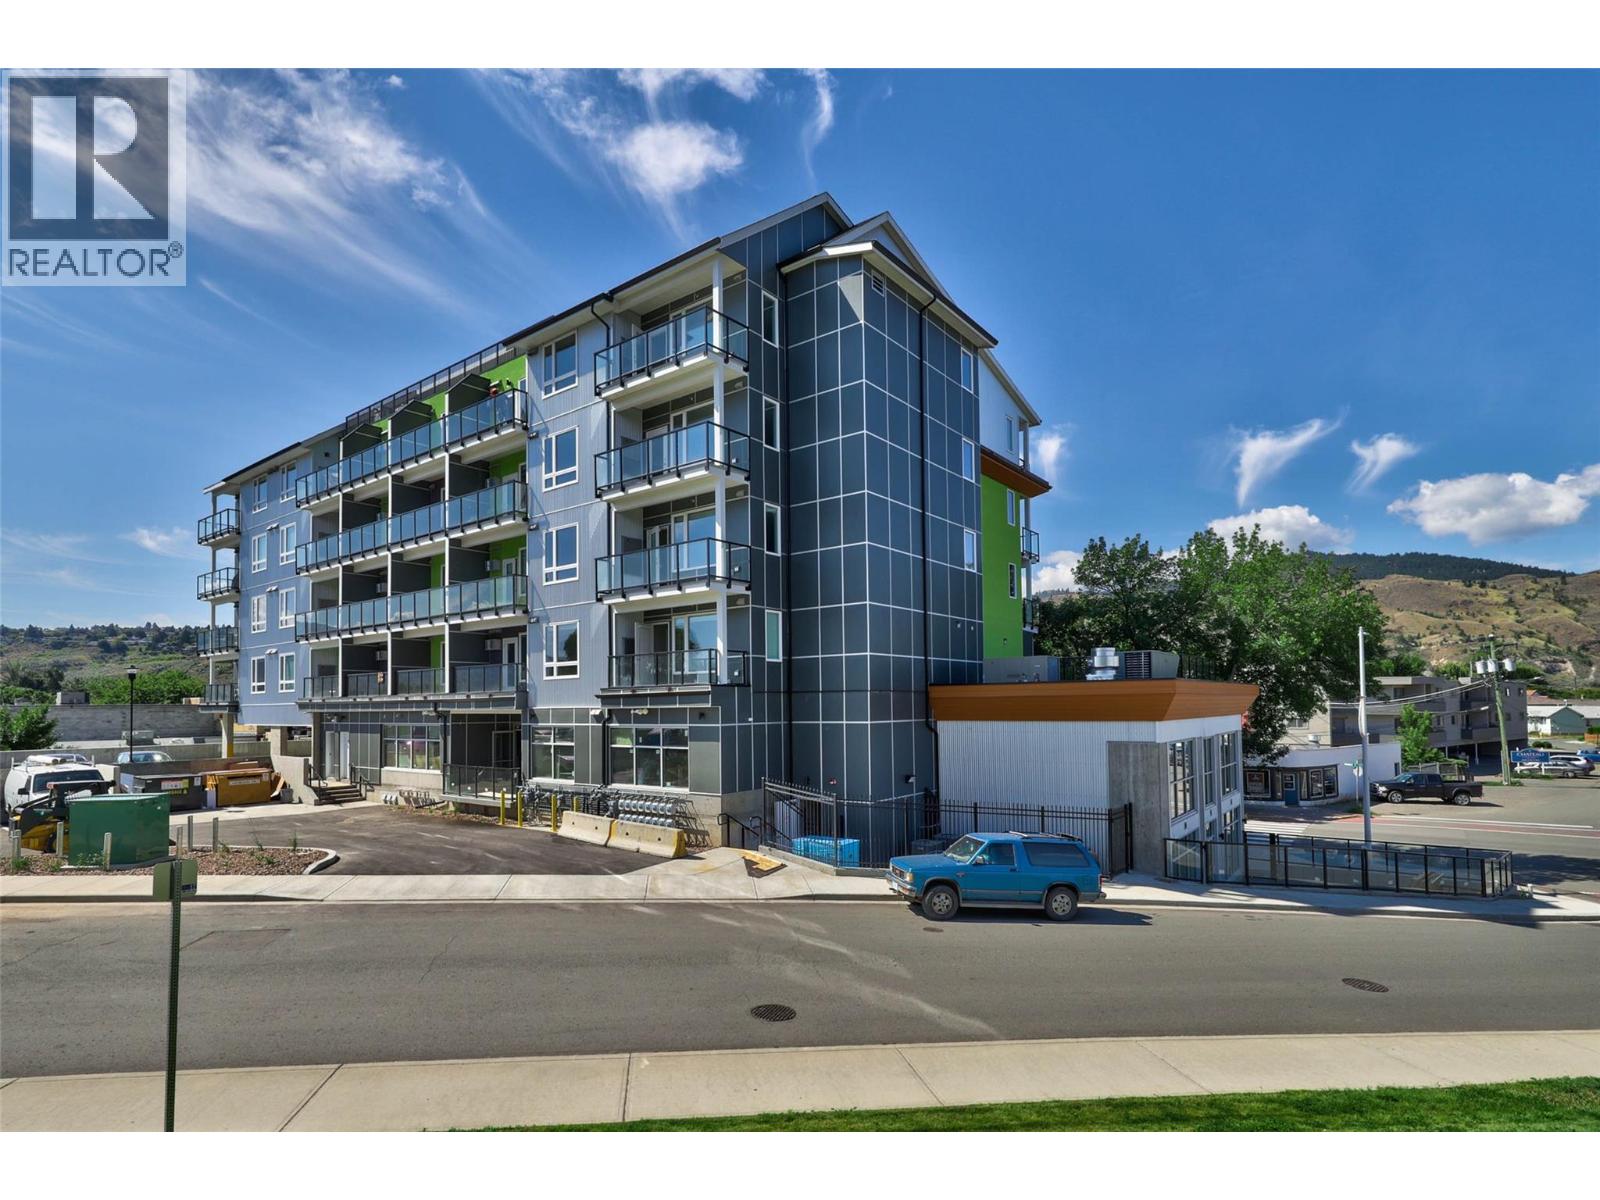
  • 280 TRANQUILLE Road Unit# 312 Kamloops V2B0J1

    Price : $212,900 Listing ID : 10403049
    1 Bedrooms 1 Bathrooms
    Property Type : Single Family Building Type : Apartment
    Maintenance Fee : 203.79 Fee Paid : Monthly
    Title : Strata Finished Area : 370 sqft
    Built in : 2019 Total Parking Spaces : -
    Welcome to modern micro-living in the heart of North Kamloops. This stylish 370 sq ft micro-suite at 312-280 Tranquille Rd offers a smart, efficient layout in a 2019-built mixed-use building, perfect for investors, first-time buyers, or downsizers seeking low-maintenance living. Inside, the contemporary open-concept design features quartz countertops, stainless steel appliances, sleek cabinetry, vinyl plank flooring, and a functional kitchen island. Equipped with a functional Murphy Bed w/ additional storage and also doubles as a desk space if needed. Large windows bring in plenty of natural light while showcasing beautiful hillside and city views. Step outside to your private patio, ideal for relaxing or enjoying your morning coffee. This unit also includes in-suite laundry, storage, and parking availability. Residents enjoy access to a spectacular rooftop patio with panoramic Kamloops views, perfect for entertaining or unwinding after a long day. Located in a vibrant building with commercial space on the main floor including a microbrewery, you're steps from restaurants, parks, transit, and everyday amenities. With rentals allowed, this property offers excellent flexibility and strong investment potential. Modern design, unbeatable convenience, and smart urban living all in one of Kamloops’ most walkable neighborhoods. Low strata 203.79/month, pets allowed w/ restrictions. Fully furnished. (id:56537)

    Call (250)-864-7337 for showing information.
    Details
    Amenities Nearby : Public Transit, Shopping Access : - Appliances Inc : Range, Refrigerator, Microwave, Washer & Dryer
    Community Features : - Features : - Structures : -
    Total Parking Spaces : - View : - Waterfront : -
    Zoning Type : -
    Building
    Architecture Style : Other Bathrooms (Partial) : 0 Cooling : Wall unit
    Fire Protection : - Fireplace Fuel : - Fireplace Type : -
    Floor Space : - Flooring : Mixed Flooring Foundation Type : -
    Heating Fuel : Electric Heating Type : Other Roof Style : Unknown
    Roofing Material : Other Sewer : Municipal sewage system Utility Water : Municipal water
    Basement
    Type : - Development : - Features : -
    Land
    Landscape Features : -
    Rooms
    Level : Type : Dimensions :
    Main level 4pc Bathroom Measurements not available
    Kitchen 6'0'' x 11'0''
    Living room 13'6'' x 13'6''
    Primary Bedroom '0'' x '0''
    Data from sources believed reliable but should not be relied upon without verification. All measurements are approximate.MLS®, Multiple Listing Service®, and all related graphics are trademarks of The Canadian Real Estate Association. REALTOR®, REALTORS®, and all related graphics are trademarks of REALTOR® Canada Inc. a corporation owned by The Canadian Real Estate Association and the National Association of REALTORS® .Copyright © 2023 Don Rae REALTOR® Not intended to solicit properties currently under contract.