
|

|
| 1765 Ridgewood Road Nelson V1L6J9 |
|
| Price : $874,900 |
Listing ID : 10402573
|
4 
|
2 
|
| Property Type : Single Family |
Building Type : House |
| Title : Freehold |
Finished Area : 2374 sqft |
| Built in : 1978 |
Total Parking Spaces : 4 |
|
|
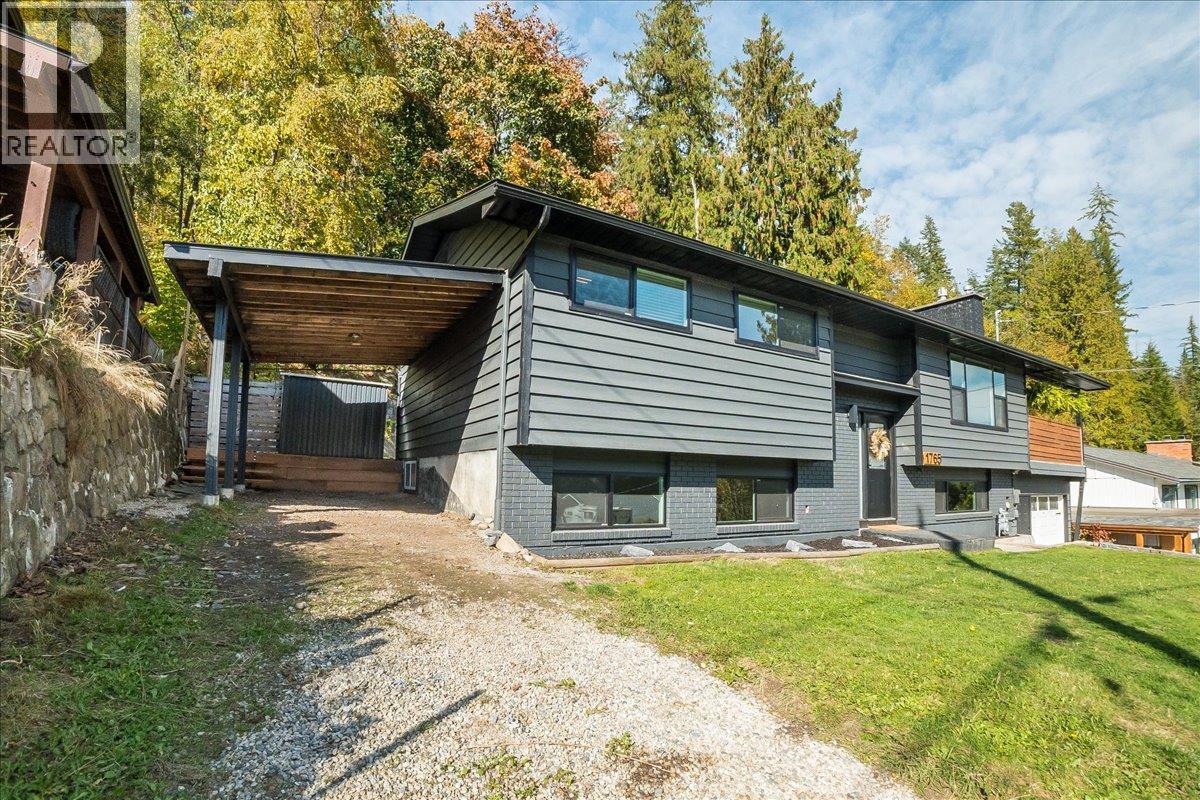
Welcome to this beautifully renovated 4-bedroom, 2-bathroom family home, situated on a ¼-acre lot in a sought-after, family-friendly neighborhood just 10 minutes from Nelson. Enjoy beautiful lake and mountain views from the property and a large covered deck, offering the perfect place for morning coffee, family dinners, or entertaining while taking in the scenery. A hot tub adds the perfect spot to relax and unwind year-round. Inside, the home has been extensively renovated with newer windows and doors, flooring, updated bathrooms, and a gas fireplace. Gas hookups for both the BBQ and outdoor fire pit make entertaining and enjoying the outdoor space easy and convenient. The spacious lower level offers plenty of room for family recreation and is already plumbed and wired for a future in-law suite, providing excellent potential for extended family, guests, or additional living space. This home is move-in-ready and is available for quick possession. Move in and start enjoying your new home! (id:56537)
Call (250)-864-7337 for showing information. |
| Details |
| Amenities Nearby : - |
Access : - |
Appliances Inc : - |
| Community Features : Pets Allowed |
Features : Balcony |
Structures : - |
| Total Parking Spaces : 4 |
View : - |
Waterfront : - |
| Zoning Type : - |
| Building |
| Architecture Style : - |
Bathrooms (Partial) : 0 |
Cooling : - |
| Fire Protection : - |
Fireplace Fuel : - |
Fireplace Type : - |
| Floor Space : - |
Flooring : - |
Foundation Type : - |
| Heating Fuel : Other |
Heating Type : Baseboard heaters, See remarks |
Roof Style : Unknown |
| Roofing Material : Vinyl Shingles |
Sewer : Septic tank |
Utility Water : Community Water User's Utility |
| Basement |
| Type : - |
Development : - |
Features : - |
| Land |
| Landscape Features : - |
| Rooms |
| Level : |
Type : |
Dimensions : |
| Additional Accommodation |
Kitchen |
8' x 7' |
| Lower level |
Bedroom |
15'1'' x 10'7'' |
|
Den |
18'11'' x 11'8'' |
|
Family room |
16'4'' x 17'2'' |
|
Full bathroom |
6'9'' x 5'8'' |
|
Laundry room |
12'3'' x 5'4'' |
| Main level |
Bedroom |
10'5'' x 9' |
|
Bedroom |
10'6'' x 7'11'' |
|
Dining room |
10' x 9'10'' |
|
Foyer |
8'6'' x 6'7'' |
|
Full bathroom |
11'2'' x 7'5'' |
|
Kitchen |
13' x 11' |
|
Living room |
13'6'' x 16'5'' |
|
Primary Bedroom |
11' x 11'8'' |
|
Data from sources believed reliable but should not be relied upon without verification. All measurements are
approximate.MLS®, Multiple Listing Service®, and all related graphics are trademarks of The Canadian Real Estate Association.
REALTOR®, REALTORS®, and all related graphics are trademarks of REALTOR® Canada Inc. a corporation owned by The Canadian Real Estate
Association and the National Association of REALTORS® .Copyright © 2023 Don Rae REALTOR® Not intended to solicit properties currently
under contract.
|