
|

|
| Lot 13-20 THIRD Avenue Rossland V0G1Y0 |
|
| Price : $475,000 |
Listing ID : 10402942
|
- 
|
- 
|
| Property Type : Vacant Land |
Building Type : Other |
| Title : Freehold |
Finished Area : - |
| Built in : - |
Total Parking Spaces : - |
|
|
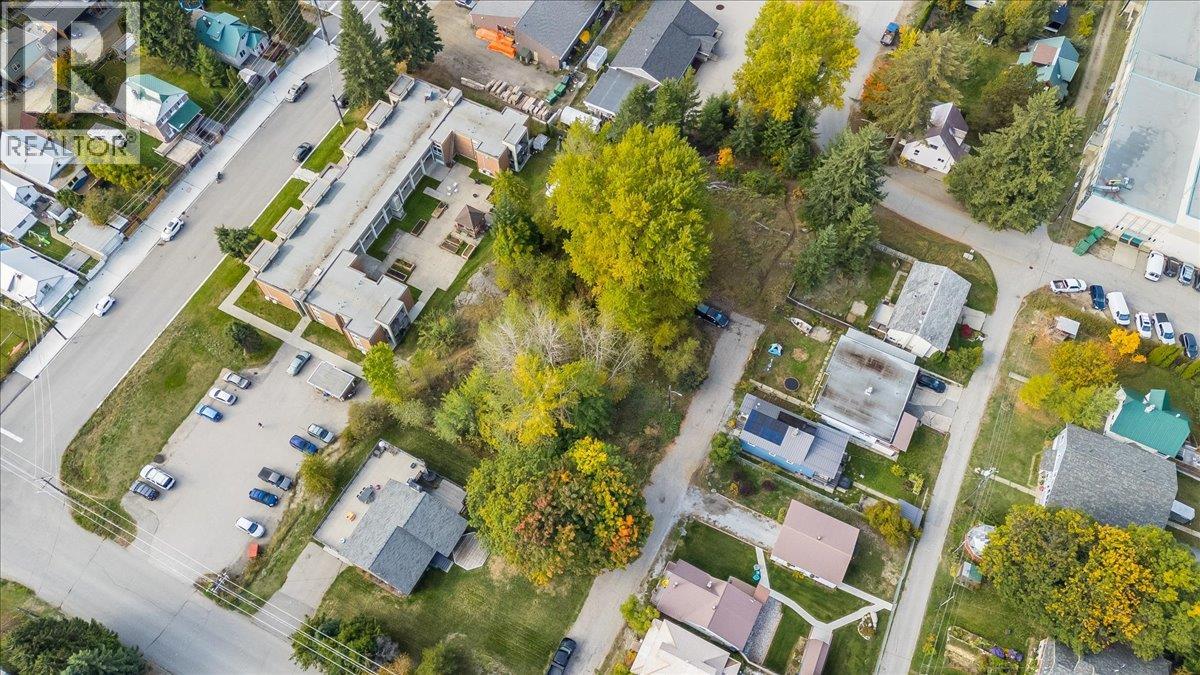
A rare development opportunity in Rossland: 9 separate titles offered together as one approximately half-acre site. With roughly 225 feet of frontage along Third Avenue and 100 feet of depth, this property gives developers room to explore a range of residential concepts in a location that stands out for its accessibility and mountain views. The site slopes gently away from Third Avenue, offering an appealing starting point for a design that makes the most of its setting. Identified as R-3 Resort Mixed Density Residential, the property offers flexibility to explore housing options ranging from detached and duplex homes to small-scale multi-unit and larger multi-unit development. The seller also has a development plan available. Rossland’s appeal extends well beyond the building site. Its historic downtown, mountain community atmosphere, and extensive trail network make it a place people want to call home year-round. RED Mountain Resort adds skiing in winter and lift-access mountain biking in summer, bringing another dimension to the lifestyle this location can offer. Whether your vision is a collection of townhomes or another thoughtfully designed residential project, this is a chance to bring new housing to one of the West Kootenay’s most sought-after mountain communities. Buyers should confirm zoning, servicing, subdivision possibilities, and their proposed development plans with the City of Rossland. (id:56537)
Call (250)-864-7337 for showing information. |
| Details |
| Amenities Nearby : Golf Nearby, Public Transit, Schools, Shopping, Ski area |
Access : Easy access |
Appliances Inc : - |
| Community Features : Family Oriented |
Features : - |
Structures : - |
| Total Parking Spaces : - |
View : - |
Waterfront : - |
| Zoning Type : - |
| Building |
| Architecture Style : - |
Bathrooms (Partial) : 0 |
Cooling : - |
| Fire Protection : - |
Fireplace Fuel : - |
Fireplace Type : - |
| Floor Space : - |
Flooring : - |
Foundation Type : - |
| Heating Fuel : - |
Heating Type : - |
Roof Style : - |
| Roofing Material : - |
Sewer : Municipal sewage system |
Utility Water : Municipal water |
| Basement |
| Type : - |
Development : - |
Features : - |
| Land |
| Landscape Features : - |
| Rooms |
| Level : |
Type : |
Dimensions : |
| - |
- |
- |
|
Data from sources believed reliable but should not be relied upon without verification. All measurements are
approximate.MLS®, Multiple Listing Service®, and all related graphics are trademarks of The Canadian Real Estate Association.
REALTOR®, REALTORS®, and all related graphics are trademarks of REALTOR® Canada Inc. a corporation owned by The Canadian Real Estate
Association and the National Association of REALTORS® .Copyright © 2023 Don Rae REALTOR® Not intended to solicit properties currently
under contract.
|