Don Rae Realtor


  • &address&
  • &address&
  • &address&
  • &address&
  • &address&
  • &address&
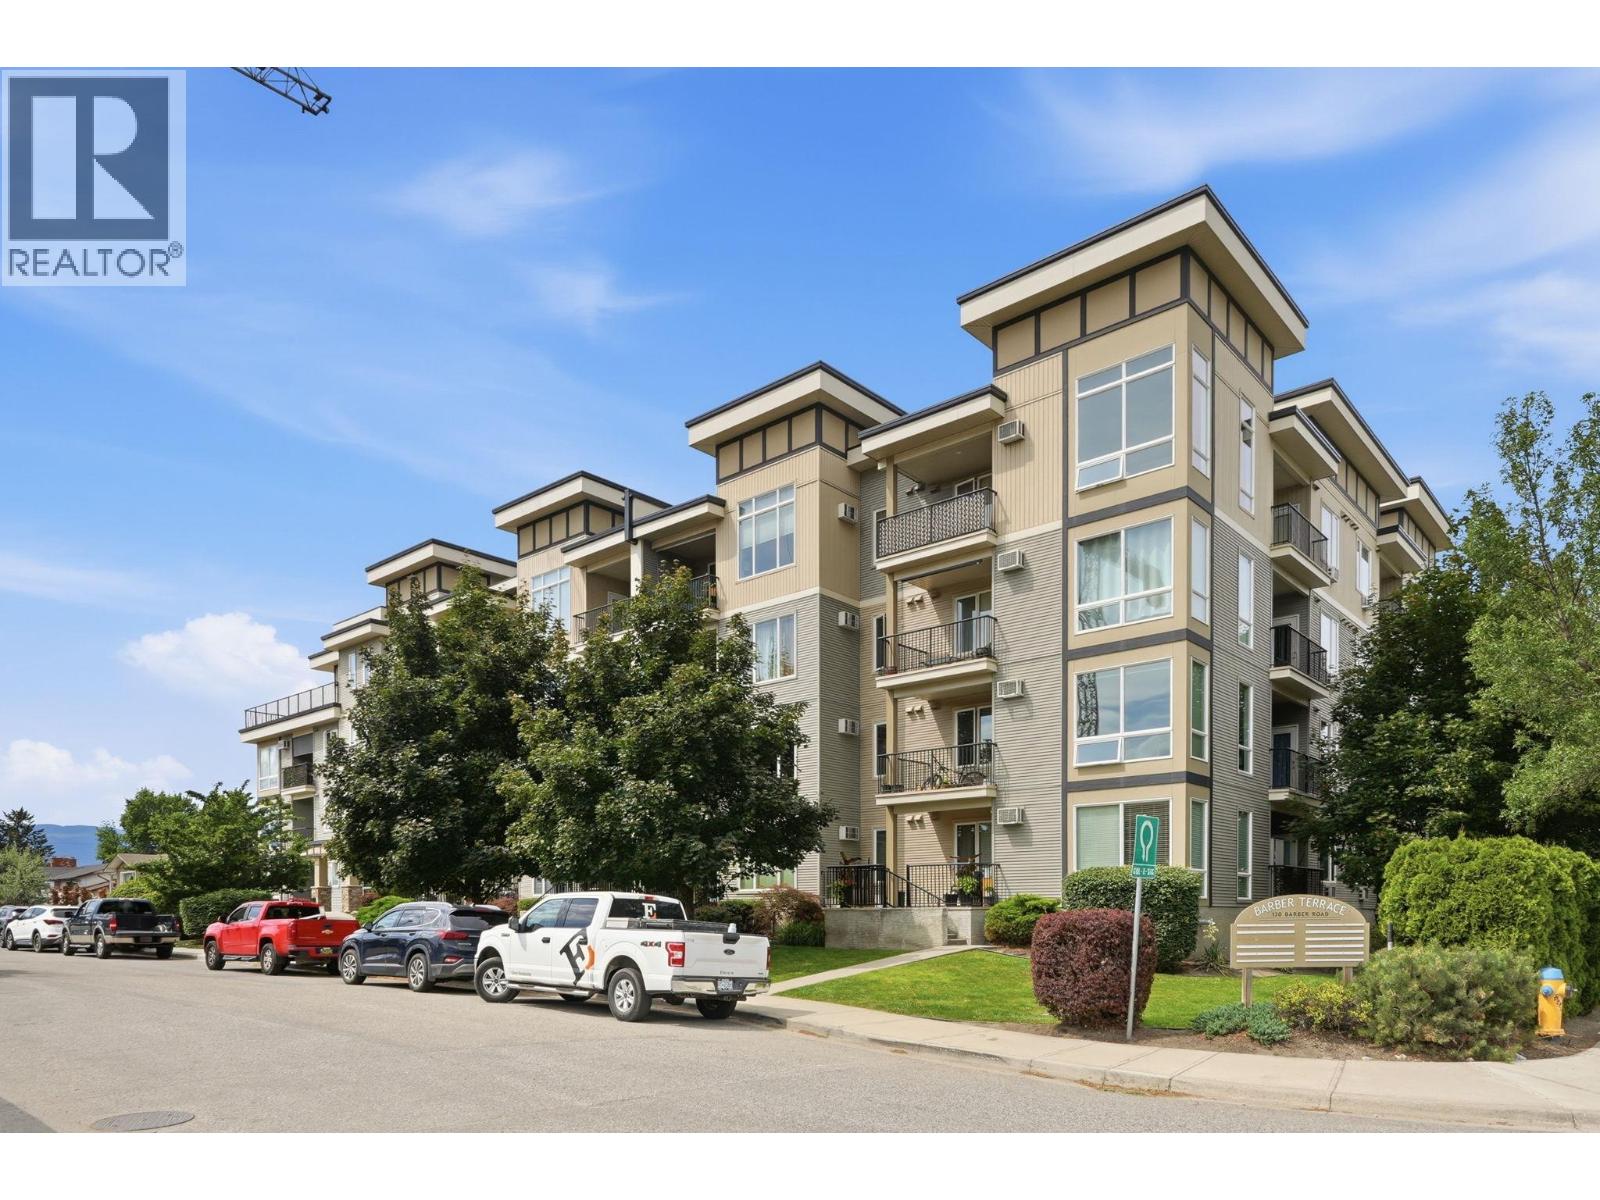
  • 130 Barber Road Unit# 306 Kelowna V1X3V4

    Price : $399,000 Listing ID : 10403117
    2 Bedrooms 2 Bathrooms
    Property Type : Single Family Building Type : Apartment
    Maintenance Fee : 423.04 Fee Paid : Monthly
    Title : Strata Finished Area : 1000 sqft
    Built in : 2007 Total Parking Spaces : 1
    Welcome to Unit 306 at Barber Terrace - a bright, spacious 2 bedroom, 2 bathroom corner home that checks every box for first-time buyers, students, and investors alike. With the #8 bus stop just a minute from your door, both UBCO and Okanagan College are an easy, stress-free commute away, and everyday essentials - Save-On-Foods, Shoppers Drug Mart, restaurants, cafes, and a variety of shops and services - are all within a short walk. Inside, floor-to-ceiling windows flood the space with natural light and frame beautiful mountain views, while the sought-after corner layout delivers added privacy and an open, airy feel. Two private balconies extend your living space outdoors - the perfect spot to unwind, entertain, or savour your morning coffee. The home also comes with secure underground parking and a storage unit conveniently located on the same floor as the unit. Offering an unbeatable blend of location, convenience, and lifestyle, this is a rare chance to own in one of Kelowna's most accessible communities - and it's listed well below assessed value. Opportunities like this don't last long, so book your private showing today! (id:56537)

    Call (250)-864-7337 for showing information.
    Details
    Amenities Nearby : - Access : - Appliances Inc : -
    Community Features : Pets Allowed With Restrictions Features : - Structures : -
    Total Parking Spaces : 1 View : - Waterfront : -
    Zoning Type : -
    Building
    Architecture Style : - Bathrooms (Partial) : 0 Cooling : Wall unit
    Fire Protection : - Fireplace Fuel : - Fireplace Type : -
    Floor Space : - Flooring : - Foundation Type : -
    Heating Fuel : - Heating Type : Baseboard heaters Roof Style : -
    Roofing Material : - Sewer : Municipal sewage system Utility Water : Municipal water
    Basement
    Type : - Development : - Features : -
    Land
    Landscape Features : -
    Rooms
    Level : Type : Dimensions :
    Main level 4pc Bathroom Measurements not available
    4pc Ensuite bath 9'3'' x 5'3''
    Bedroom 9' x 9'
    Kitchen 11'6'' x 12'1''
    Living room 17'7'' x 16'3''
    Primary Bedroom 12'4'' x 11'7''
    Data from sources believed reliable but should not be relied upon without verification. All measurements are approximate.MLS®, Multiple Listing Service®, and all related graphics are trademarks of The Canadian Real Estate Association. REALTOR®, REALTORS®, and all related graphics are trademarks of REALTOR® Canada Inc. a corporation owned by The Canadian Real Estate Association and the National Association of REALTORS® .Copyright © 2023 Don Rae REALTOR® Not intended to solicit properties currently under contract.