
|

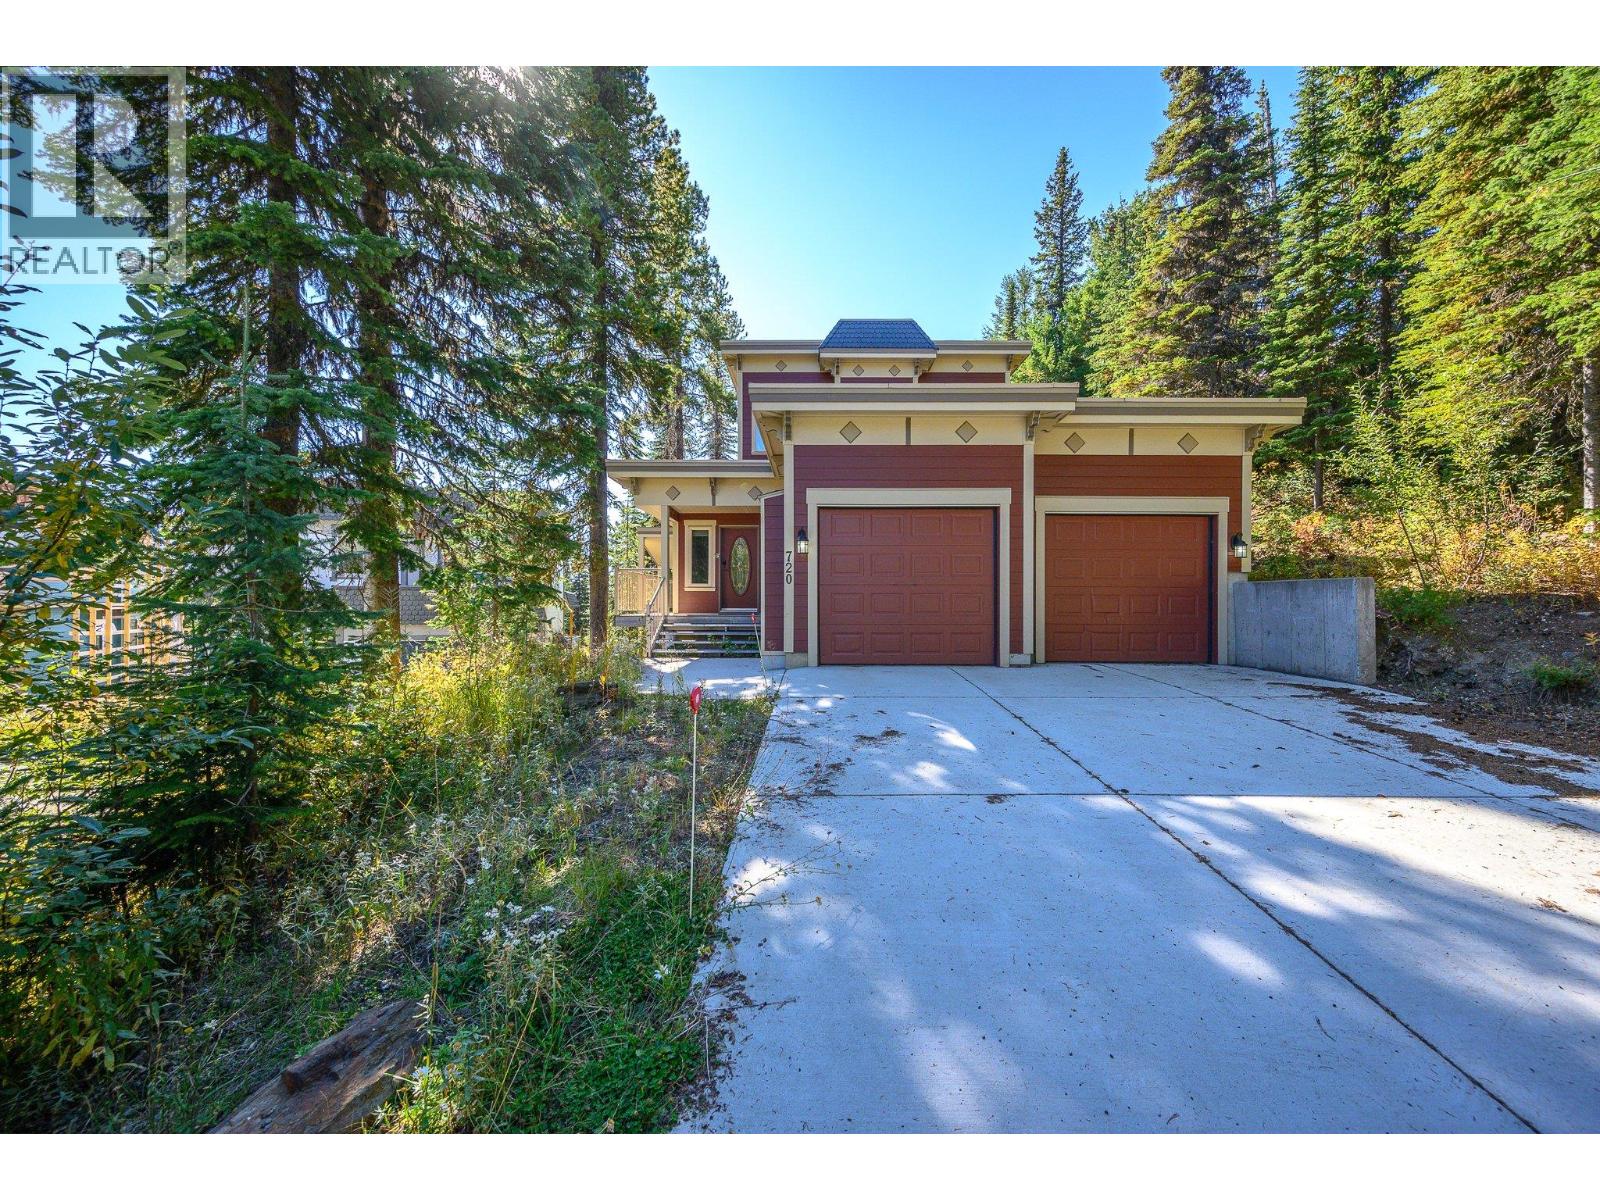
|
| 720 Monashee Court Silver Star V1B0S5 |
|
| Price : $1,479,000 |
Listing ID : 10401037
|
5 
|
5 
|
| Property Type : Single Family |
Building Type : House |
| Title : Freehold |
Finished Area : 2928 sqft |
| Built in : 1993 |
Total Parking Spaces : 5 |
|
|
Stunning Monashee Mntn Views from this spacious home! Quiet cul-de-sac in the popular KNOLL neighborhood! Ski right out the back ! Walking distance to the Village! This versatile property offers exceptional space for family & guests, with a 3-bedroom main living area & a 2-bedroom lower-level suite. Keep for yourself or consider operating a vacation rental! The Mountain offers several full-service Rental/Management companies! The main living area offers a ‘great room’ design with walls of windows for natural light & the view from all angles! Cherry hardwood & slate tile flooring in the main areas, well equipped kitchen with granite counters, breakfast bar & large walk-in pantry! A cozy stone-faced gas fireplace centers the living area, and French doors open to the spacious covered deck. The sleeping level features a spacious primary bedroom with jetted bath ensuite and French door to private covered deck, two bright additional bedrooms, a 4-piece main bathroom and laundry! The 2-bedroom, 2 bath suite provides in-floor radiant heating, separate air-lock ski entry, two hot water tanks for endless hot water and its own laundry! Open & spacious with gas fireplace & access to covered deck! Hot tub can be accessed by the main home & the suite! Double garage with 220 wiring & storage for mountain gear! Fully Furnished! The long, paved driveway has room for multiple vehicles! This is a fantastic opportunity to enjoy the Silver Star Resort lifestyle! ! Quick Possession! (id:56537)
Call (250)-864-7337 for showing information. |
| Details |
| Amenities Nearby : - |
Access : - |
Appliances Inc : - |
| Community Features : Rentals Allowed |
Features : Central island, Balcony |
Structures : - |
| Total Parking Spaces : 5 |
View : - |
Waterfront : - |
| Zoning Type : - |
| Building |
| Architecture Style : - |
Bathrooms (Partial) : 1 |
Cooling : - |
| Fire Protection : Smoke Detector Only |
Fireplace Fuel : Propane |
Fireplace Type : Unknown |
| Floor Space : - |
Flooring : Carpeted, Wood, Tile |
Foundation Type : - |
| Heating Fuel : - |
Heating Type : Baseboard heaters, Hot Water |
Roof Style : Unknown |
| Roofing Material : Other |
Sewer : See remarks |
Utility Water : Municipal water |
| Basement |
| Type : Full |
Development : - |
Features : - |
| Land |
| Landscape Features : - |
| Rooms |
| Level : |
Type : |
Dimensions : |
| Additional Accommodation |
Bedroom |
12'4'' x 9'11'' |
|
Dining room |
17'3'' x 8'8'' |
|
Full bathroom |
10'4'' x 7'0'' |
|
Full bathroom |
5'11'' x 5'8'' |
|
Kitchen |
14'3'' x 10'9'' |
|
Living room |
17'2'' x 14'3'' |
|
Primary Bedroom |
10'11'' x 10'0'' |
| Main level |
4pc Bathroom |
10'1'' x 4'10'' |
|
4pc Ensuite bath |
10'3'' x 5'11'' |
|
Bedroom |
10'3'' x 9'8'' |
|
Bedroom |
10'8'' x 10'3'' |
|
Foyer |
13'8'' x 12'1'' |
|
Primary Bedroom |
16'10'' x 14'1'' |
|
Utility room |
10'9'' x 7'4'' |
| Second level |
2pc Bathroom |
5'11'' x 5'8'' |
|
Dining room |
14'0'' x 10'6'' |
|
Kitchen |
14'4'' x 13'0'' |
|
Living room |
23'11'' x 14'8'' |
|
Pantry |
8'0'' x 6'0'' |
|
Utility room |
6'1'' x 2'5'' |
|
Data from sources believed reliable but should not be relied upon without verification. All measurements are
approximate.MLS®, Multiple Listing Service®, and all related graphics are trademarks of The Canadian Real Estate Association.
REALTOR®, REALTORS®, and all related graphics are trademarks of REALTOR® Canada Inc. a corporation owned by The Canadian Real Estate
Association and the National Association of REALTORS® .Copyright © 2023 Don Rae REALTOR® Not intended to solicit properties currently
under contract.
|