
|

|
| 2625 Botanie Creek Road Lytton V0K1Z0 |
|
| Price : $325,000 |
Listing ID : 10403054
|
3 
|
2 
|
| Property Type : Single Family |
Building Type : House |
| Title : Freehold |
Finished Area : 1344 sqft |
| Built in : 1974 |
Total Parking Spaces : - |
|
|
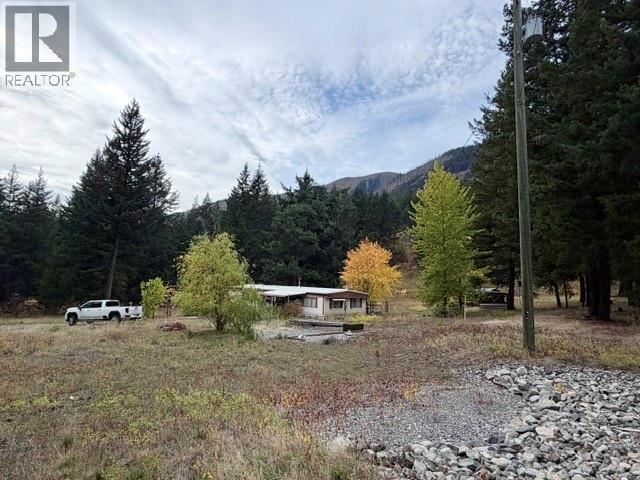
?? 10.4 ACRES | BOTANIE CREEK | LYTTON, BC ?? Discover the privacy, space and natural beauty of this 10.4-acre treed property in the scenic Botanie Creek area of Lytton, BC. Surrounded by mature trees and beautiful mountain views, this property offers a peaceful rural setting with plenty of room to enjoy the outdoors, expand, or create the country property you’ve been looking for. ?? Property Features: • 10.4 beautiful treed acres • Well-maintained double-wide mobile home in incredibly good condition • 3 bedrooms & 2 full bathrooms • Spacious full laundry room • Wood stove (not WETT certified) • Front & back decks • Several existing outbuildings • Plenty of space to build a detached garage or shop • Mature trees offering privacy and a beautiful natural setting • Gorgeous surrounding mountain views A wonderful opportunity for those looking for acreage, privacy and room to breathe in the BC Interior. Property is being SOLD AS IS. ?? Botanie Creek – Lytton, British Columbia (id:56537)
Call (250)-864-7337 for showing information. |
| Details |
| Amenities Nearby : - |
Access : - |
Appliances Inc : - |
| Community Features : - |
Features : - |
Structures : - |
| Total Parking Spaces : - |
View : Mountain view |
Waterfront : - |
| Zoning Type : - |
| Building |
| Architecture Style : Other |
Bathrooms (Partial) : 0 |
Cooling : - |
| Fire Protection : - |
Fireplace Fuel : Wood |
Fireplace Type : Conventional |
| Floor Space : - |
Flooring : Carpeted, Linoleum, Mixed Flooring |
Foundation Type : - |
| Heating Fuel : Electric, Wood |
Heating Type : Forced air, Stove |
Roof Style : Unknown |
| Roofing Material : Unknown |
Sewer : - |
Utility Water : Well |
| Basement |
| Type : - |
Development : - |
Features : - |
| Land |
| Landscape Features : - |
| Rooms |
| Level : |
Type : |
Dimensions : |
| Main level |
3pc Bathroom |
Measurements not available |
|
Bedroom |
11' x 8'4'' |
|
Bedroom |
8' x 12' |
|
Dining room |
8' x 7'10'' |
|
Family room |
11' x 15' |
|
Foyer |
8' x 4' |
|
Full ensuite bathroom |
Measurements not available |
|
Kitchen |
9'4'' x 8'3'' |
|
Laundry room |
11' x 3' |
|
Living room |
14' x 19'3'' |
|
Primary Bedroom |
14'8'' x 11' |
|
Storage |
8'3'' x 6'4'' |
|
Data from sources believed reliable but should not be relied upon without verification. All measurements are
approximate.MLS®, Multiple Listing Service®, and all related graphics are trademarks of The Canadian Real Estate Association.
REALTOR®, REALTORS®, and all related graphics are trademarks of REALTOR® Canada Inc. a corporation owned by The Canadian Real Estate
Association and the National Association of REALTORS® .Copyright © 2023 Don Rae REALTOR® Not intended to solicit properties currently
under contract.
|