
|

|
| 1299 PINEGROVE Road Kamloops V2C6V6 |
|
| Price : $449,900 |
Listing ID : 10402953
|
3 
|
1 
|
| Property Type : Single Family |
Building Type : Manufactured Home |
| Title : Freehold |
Finished Area : 912 sqft |
| Built in : 1969 |
Total Parking Spaces : 6 |
|
|
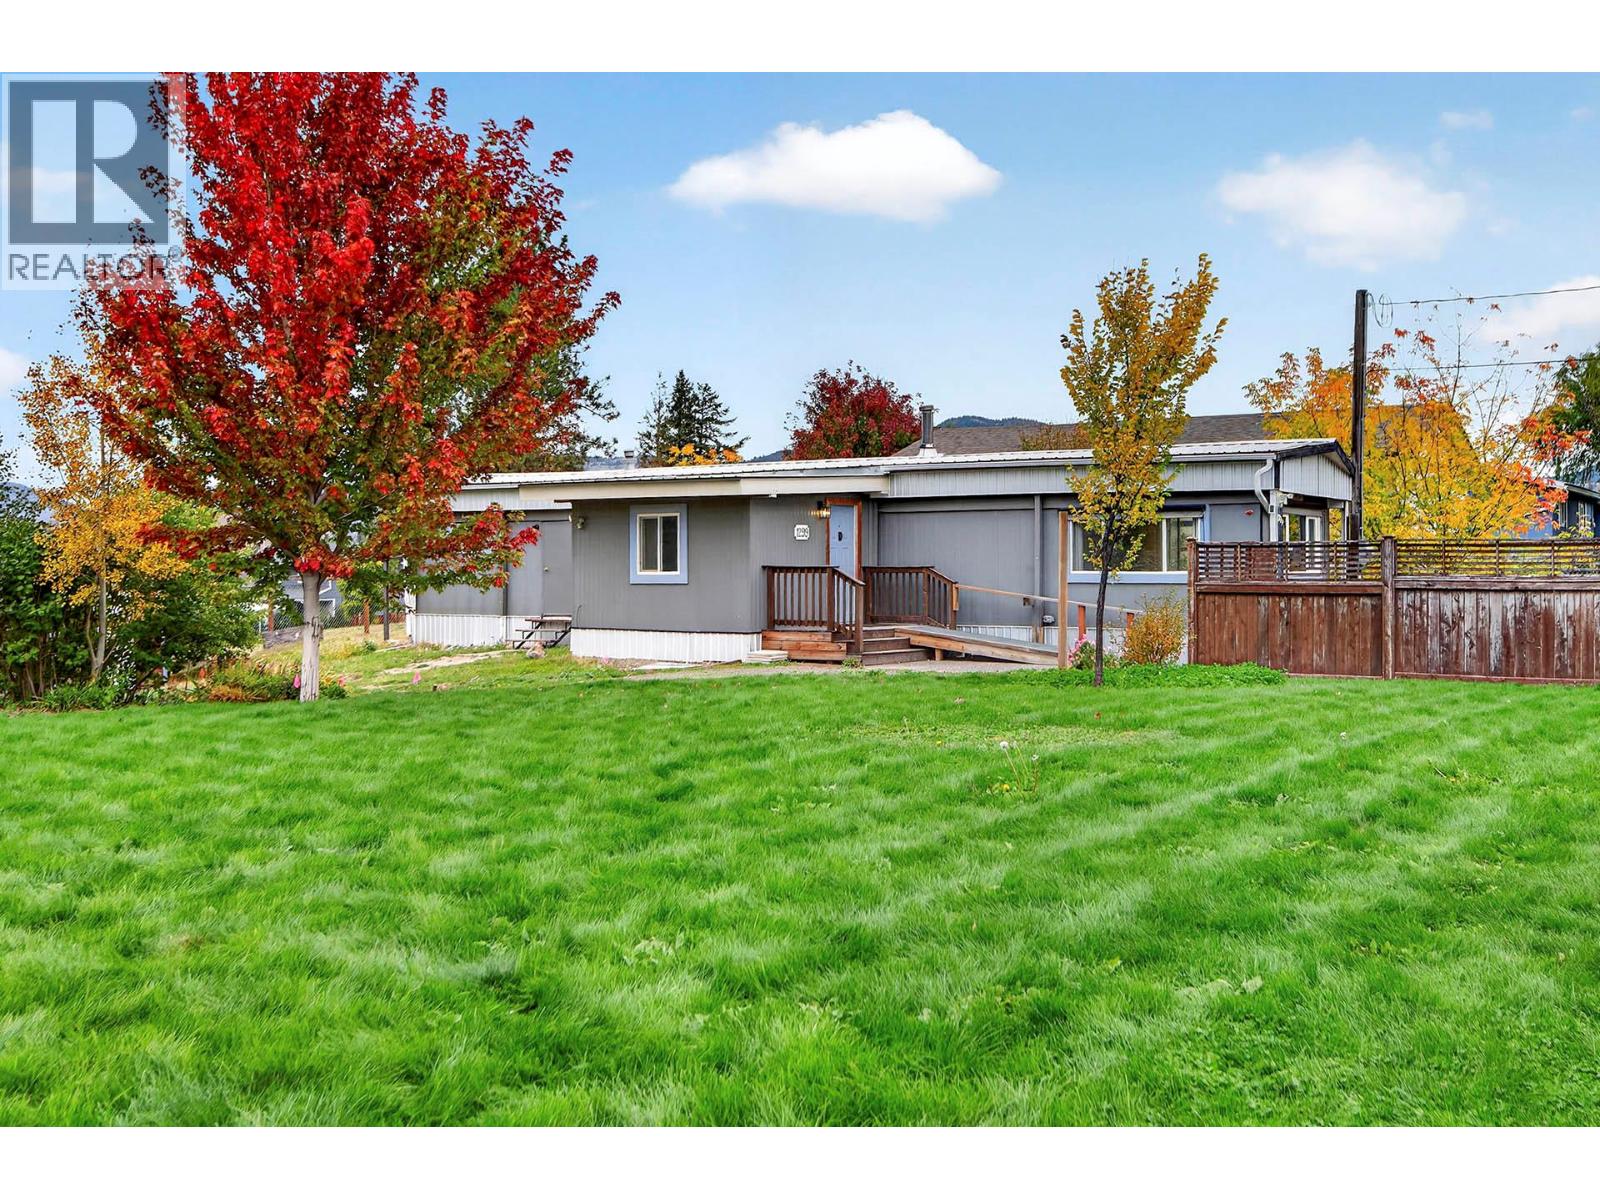
A rare opportunity to secure a flat 0.34 acre freehold lot in the heart of Barnhartvale at an approachable price point. Positioned on a desirable corner lot just steps from The Pond Country Market and RLC Elementary, this property offers exceptional potential for future development while providing immediate holding income with a vacant mobile home already in place. Connected to city water with private septic and situated outside the silt bluff area, this property provides an excellent foundation for buyers looking to design and build their dream home while navigating city planning and approvals. Existing features, including privacy fencing, underground irrigation, a carport with a durable metal roof, and an upgraded city water line, add value and functionality from day one. Whether you are an investor, builder, or future homeowner searching for an affordable entry into one of Kamloops’ most desirable family-oriented neighbourhoods, this property offers flexibility, convenience, and long-term upside. (id:56537)
Call (250)-864-7337 for showing information. |
| Details |
| Amenities Nearby : Park, Recreation, Schools, Shopping |
Access : - |
Appliances Inc : Refrigerator, Range - Electric, Washer & Dryer |
| Community Features : - |
Features : Level lot, Corner Site |
Structures : - |
| Total Parking Spaces : 6 |
View : - |
Waterfront : - |
| Zoning Type : - |
| Building |
| Architecture Style : - |
Bathrooms (Partial) : 0 |
Cooling : Wall unit |
| Fire Protection : - |
Fireplace Fuel : - |
Fireplace Type : - |
| Floor Space : - |
Flooring : - |
Foundation Type : - |
| Heating Fuel : - |
Heating Type : Forced air, See remarks |
Roof Style : Unknown |
| Roofing Material : Metal |
Sewer : - |
Utility Water : Municipal water |
| Basement |
| Type : - |
Development : - |
Features : - |
| Land |
| Landscape Features : Landscaped, Level |
| Rooms |
| Level : |
Type : |
Dimensions : |
| Main level |
4pc Bathroom |
Measurements not available |
|
Bedroom |
7'0'' x 6'9'' |
|
Bedroom |
8'7'' x 6'2'' |
|
Foyer |
10'2'' x 11'0'' |
|
Kitchen |
13'0'' x 11'5'' |
|
Living room |
15'9'' x 11'5'' |
|
Primary Bedroom |
10'3'' x 9'5'' |
|
Data from sources believed reliable but should not be relied upon without verification. All measurements are
approximate.MLS®, Multiple Listing Service®, and all related graphics are trademarks of The Canadian Real Estate Association.
REALTOR®, REALTORS®, and all related graphics are trademarks of REALTOR® Canada Inc. a corporation owned by The Canadian Real Estate
Association and the National Association of REALTORS® .Copyright © 2023 Don Rae REALTOR® Not intended to solicit properties currently
under contract.
|