
|

|
| 1351 Gerry Sorensen Way Unit# L1-D Kimberley V1A3Y9 |
|
| Price : $71,500 |
Listing ID : 10402972
|
3 
|
3 
|
| Property Type : Single Family |
Building Type : Apartment |
| Maintenance Fee : 606.00 |
Fee Paid : Monthly |
| Title : Strata |
Finished Area : 1514 sqft |
| Built in : 2007 |
Total Parking Spaces : 2 |
|
|
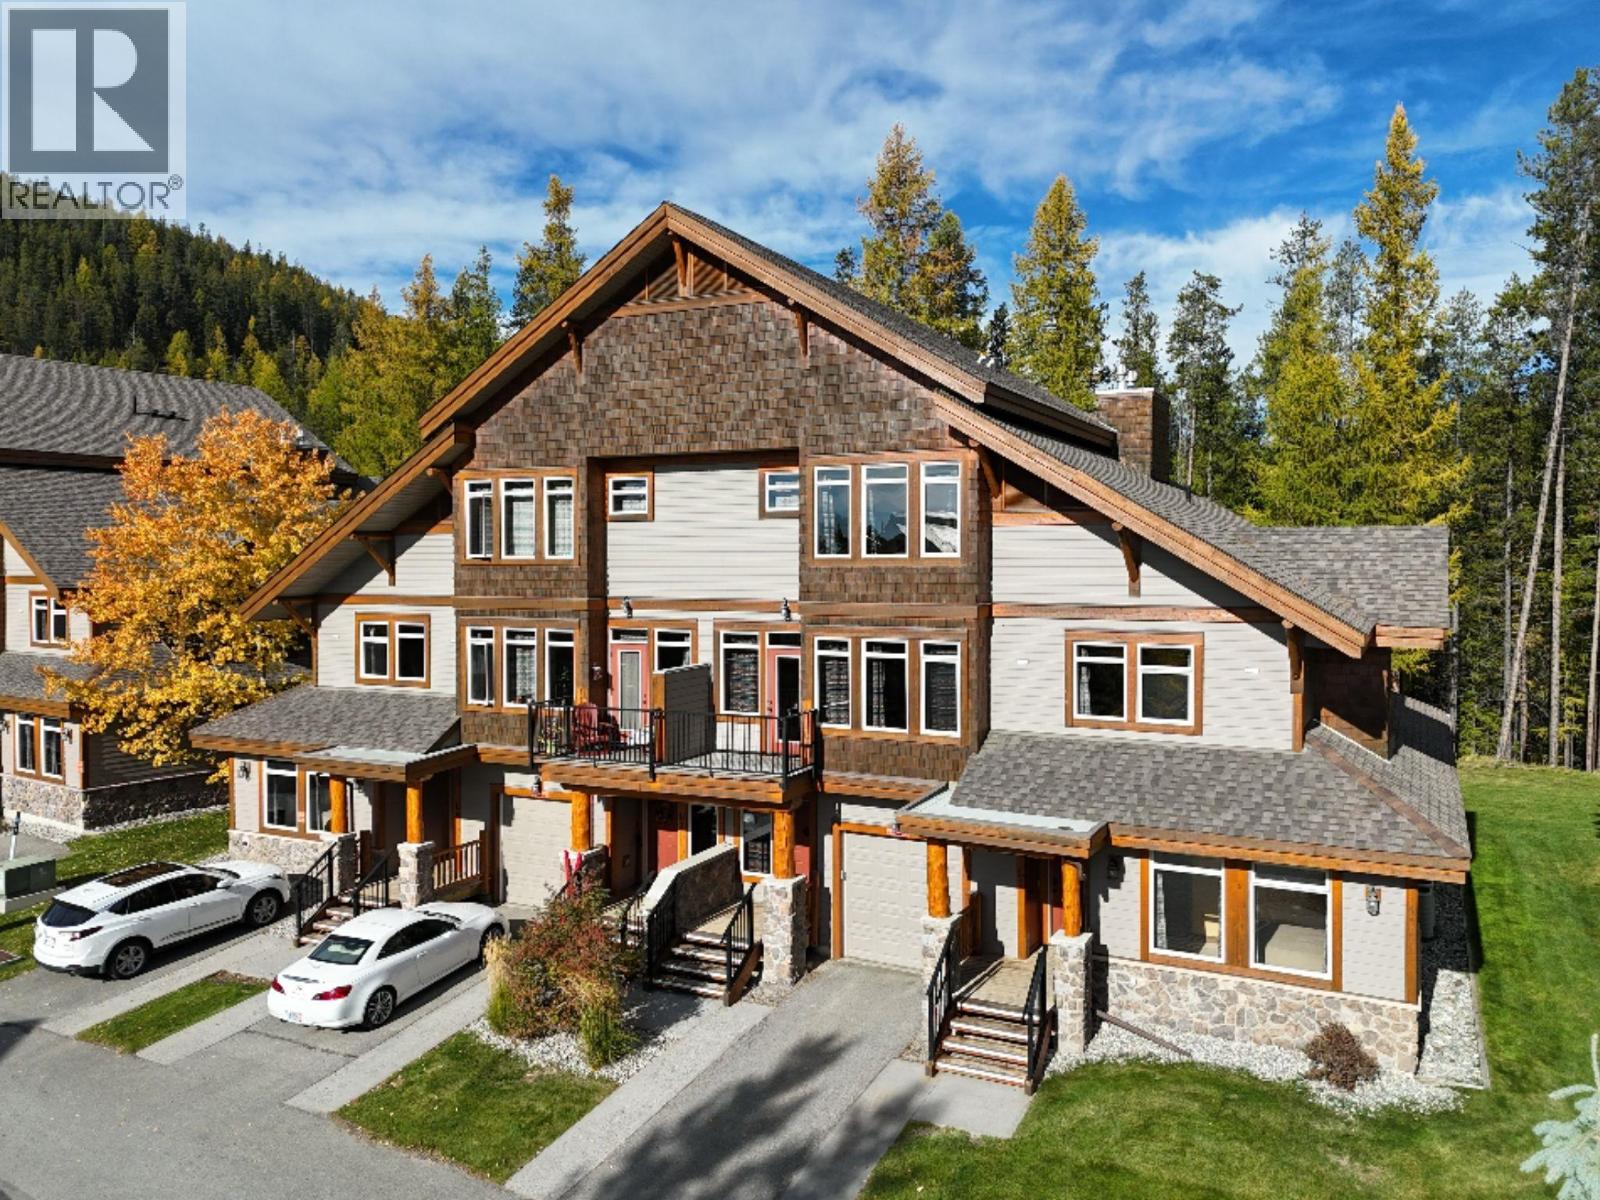
Own a piece of the mountain at Northstar Mountain Village with this fully furnished 1/4 ownership opportunity! Offering three bedrooms and three bathrooms with room to sleep up to 10, this spacious condo gives you an easy, low-maintenance way to enjoy Kimberley in every season. The main level is designed for gathering, with an open kitchen and living area, a bedroom and full bathroom, plus direct access to your private back deck and hot tub overlooking the green space. Upstairs, two generous bedrooms each feature their own ensuite, along with a convenient stackable washer and dryer. Spend your weeks skiing, biking, golfing or simply relaxing in the mountains, with the flexibility to place unused time in the rental pool for potential revenue or exchange weeks through Interval International. Northstar Mountain Village offers easy access to the ski lifts, a heated outdoor pool and year-round recreation right outside your door. An affordable opportunity to make Kimberley your mountain getaway without the cost or upkeep of full-time ownership. (id:56537)
Call (250)-864-7337 for showing information. |
| Details |
| Amenities Nearby : Recreation, Shopping, Ski area |
Access : Easy access |
Appliances Inc : Refrigerator, Dishwasher, Dryer, Oven - Electric, Microwave |
| Community Features : - |
Features : One Balcony |
Structures : - |
| Total Parking Spaces : 2 |
View : Mountain view, View (panoramic) |
Waterfront : - |
| Zoning Type : - |
| Building |
| Architecture Style : - |
Bathrooms (Partial) : 0 |
Cooling : Central air conditioning |
| Fire Protection : - |
Fireplace Fuel : Gas |
Fireplace Type : Unknown |
| Floor Space : - |
Flooring : - |
Foundation Type : - |
| Heating Fuel : - |
Heating Type : Forced air, See remarks |
Roof Style : Unknown |
| Roofing Material : Asphalt shingle |
Sewer : Municipal sewage system |
Utility Water : Municipal water |
| Basement |
| Type : - |
Development : - |
Features : - |
| Land |
| Landscape Features : - |
| Rooms |
| Level : |
Type : |
Dimensions : |
| Main level |
4pc Bathroom |
Measurements not available |
|
Bedroom |
10' x 14' |
|
Dining room |
7'2'' x 12'6'' |
|
Kitchen |
14'3'' x 9'10'' |
|
Living room |
14' x 17' |
| Second level |
4pc Bathroom |
Measurements not available |
|
Bedroom |
11'3'' x 15'5'' |
|
Full ensuite bathroom |
Measurements not available |
|
Primary Bedroom |
15'7'' x 14'5'' |
|
Data from sources believed reliable but should not be relied upon without verification. All measurements are
approximate.MLS®, Multiple Listing Service®, and all related graphics are trademarks of The Canadian Real Estate Association.
REALTOR®, REALTORS®, and all related graphics are trademarks of REALTOR® Canada Inc. a corporation owned by The Canadian Real Estate
Association and the National Association of REALTORS® .Copyright © 2023 Don Rae REALTOR® Not intended to solicit properties currently
under contract.
|