
|

|
| 21 Champlain Place Elkford V0B1H0 |
|
| Price : $189,000 |
Listing ID : 10403041
|
2 
|
1 
|
| Property Type : Single Family |
Building Type : Manufactured Home |
| Title : - |
Finished Area : 924 sqft |
| Built in : 2007 |
Total Parking Spaces : 2 |
|
|
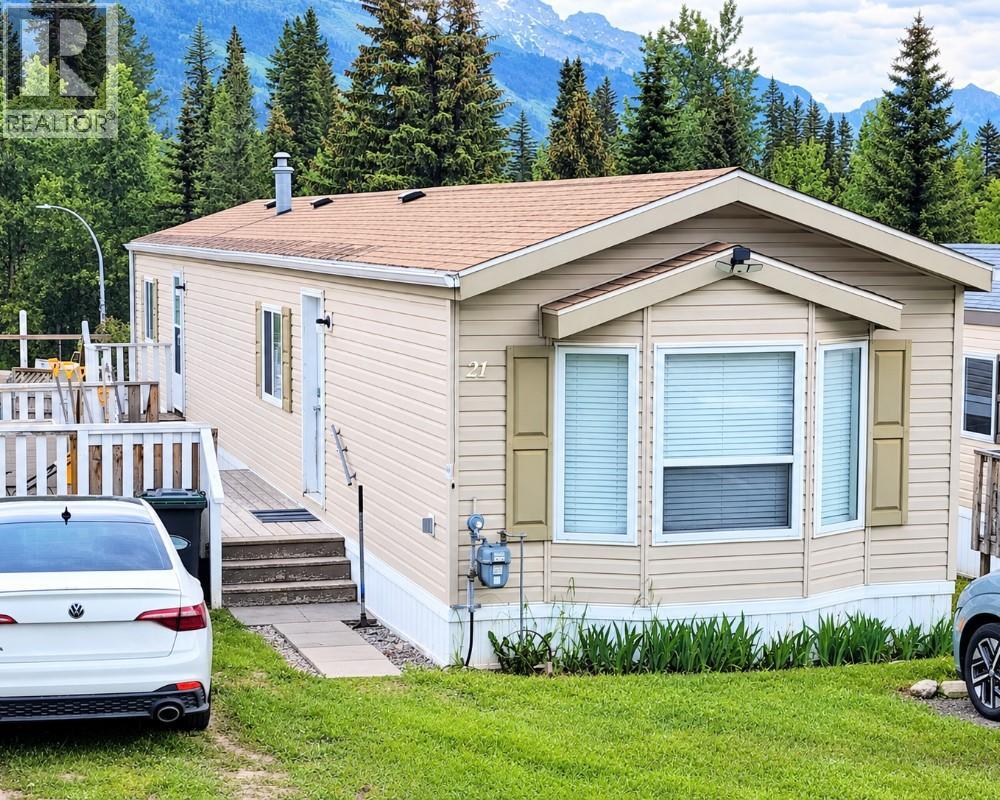
Visit REALTOR website for additional information. Affordable entry into the Elk Valley market! This bright and well-designed 2007- built manufactured home offers approximately 921 sq. ft. of comfortable, low-maintenance living with 2 bedrooms, 1 bathroom, and an open-concept kitchen and living area. Outside, enjoy a generous 12' x 16' deck with mountain views and a fully fenced yard —perfect for pets, children, gardening, or storing outdoor gear. Currently tenant-occupied and already generating rental income, this property may appeal to investors or buyers planning for future occupancy. Located in Elkford, known for its spectacular mountain setting and easy access to hiking, biking, fishing, camping, skiing, snowmobiling, and endless year-round recreation. Situated on a rented lot with projected pad rent of approximately $490 per month. All offers are subject to park landlord approval. A practical opportunity to enter the market and enjoy everything the Elk Valley lifestyle has to offer! (id:56537)
Call (250)-864-7337 for showing information. |
| Details |
| Amenities Nearby : Park, Recreation, Schools, Shopping |
Access : - |
Appliances Inc : Range, Refrigerator, Dishwasher, Dryer, Washer |
| Community Features : - |
Features : Cul-de-sac |
Structures : - |
| Total Parking Spaces : 2 |
View : Mountain view |
Waterfront : - |
| Zoning Type : - |
| Building |
| Architecture Style : - |
Bathrooms (Partial) : 0 |
Cooling : - |
| Fire Protection : - |
Fireplace Fuel : - |
Fireplace Type : - |
| Floor Space : - |
Flooring : Laminate |
Foundation Type : Preserved Wood |
| Heating Fuel : - |
Heating Type : Forced air, See remarks |
Roof Style : Unknown |
| Roofing Material : Asphalt shingle |
Sewer : Municipal sewage system |
Utility Water : Municipal water |
| Basement |
| Type : - |
Development : - |
Features : - |
| Land |
| Landscape Features : - |
| Rooms |
| Level : |
Type : |
Dimensions : |
| Main level |
4pc Bathroom |
Measurements not available |
|
Bedroom |
9'10'' x 10'4'' |
|
Kitchen |
13'0'' x 15'4'' |
|
Laundry room |
4'10'' x 6'5'' |
|
Living room |
13'0'' x 15'2'' |
|
Primary Bedroom |
10'2'' x 12'0'' |
|
Data from sources believed reliable but should not be relied upon without verification. All measurements are
approximate.MLS®, Multiple Listing Service®, and all related graphics are trademarks of The Canadian Real Estate Association.
REALTOR®, REALTORS®, and all related graphics are trademarks of REALTOR® Canada Inc. a corporation owned by The Canadian Real Estate
Association and the National Association of REALTORS® .Copyright © 2023 Don Rae REALTOR® Not intended to solicit properties currently
under contract.
|