Don Rae Realtor


  • &address&
  • &address&
  • &address&
  • &address&
  • &address&
  • &address&
  • 7941 Yellowhead Highway Kamloops V0E1Z2

    Price : $839,900 Listing ID : 10403062
    3 Bedrooms 2 Bathrooms
    Property Type : Single Family Building Type : House
    Title : Freehold Finished Area : 2052 sqft
    Built in : 1977 Total Parking Spaces : 2
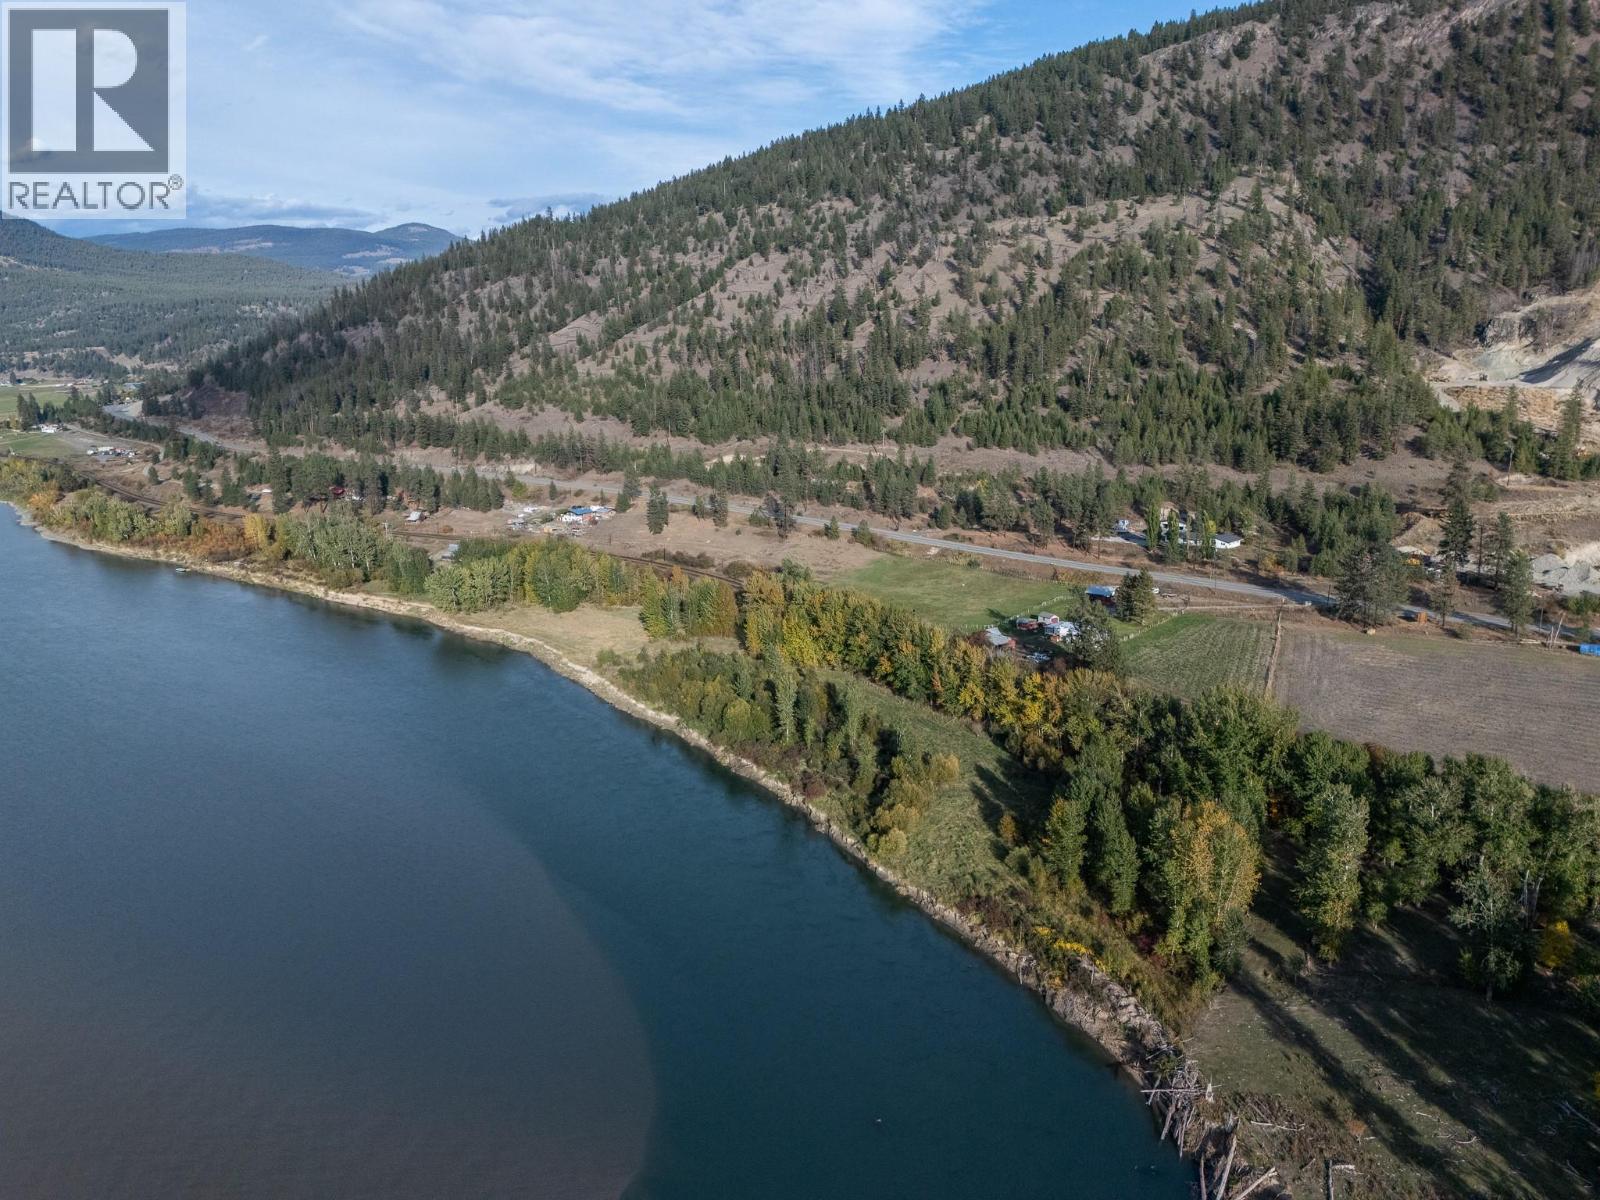
    Million dollar views from this unique 25 acre waterfront property, offering space, privacy and an incredible rural lifestyle just minutes from Kamloops. This 3 bedroom, 2 bathroom home features an updated kitchen and bathroom with a spacious walk-in shower, plus a large living room with a cozy wood burning fireplace. Step outside onto the long covered deck and take in beautiful river and mountain views. The basement offers plenty of additional living space and is nearly complete, with 2 bedrooms, a bathroom featuring a jetted tub, and just a few finishing touches remaining. An enclosed sunroom beneath the deck provides even more usable space. Outside, you'll find a 600 sq. ft. detached garage with 220V power and a 30 amp RV plug, an attached single carport, and plenty of open parking for RVs, trailers and all your recreational toys. The acreage is well suited for a variety of animals, including horses, goats, chickens and pigs, with a horse barn and round pen already in place on the lower portion of the property. Much of the acreage stretches along the river, creating a beautiful setting for horseback riding, walking and enjoying the outdoors right from your own property. Ideally located approximately 15 minutes from Kamloops and 40 minutes from Sun Peaks, and just minutes past the Heffley Creek store and school. A rare opportunity to enjoy waterfront acreage, incredible views and country living while staying close to town. (id:56537)

    Call (250)-864-7337 for showing information.
    Details
    Amenities Nearby : - Access : - Appliances Inc : -
    Community Features : - Features : - Structures : -
    Total Parking Spaces : 2 View : River view, Mountain view, View of water, View (panoramic) Waterfront : Waterfront on river
    Zoning Type : -
    Building
    Architecture Style : Ranch Bathrooms (Partial) : 0 Cooling : -
    Fire Protection : - Fireplace Fuel : Wood Fireplace Type : Conventional
    Floor Space : - Flooring : - Foundation Type : -
    Heating Fuel : - Heating Type : Forced air, See remarks Roof Style : Unknown
    Roofing Material : Metal Sewer : - Utility Water : Well
    Basement
    Type : Full Development : - Features : -
    Land
    Landscape Features : -
    Rooms
    Level : Type : Dimensions :
    Basement 2pc Bathroom Measurements not available
    Bedroom 11' x 11'6''
    Bedroom 8'4'' x 11'4''
    Other 11' x 12'7''
    Recreation room 17' x 10'6''
    Storage 3'5'' x 6'9''
    Storage 7' x 4'
    Utility room 6'6'' x 7'
    Main level 4pc Bathroom Measurements not available
    Dining room 7'8'' x 14'
    Foyer 3'4'' x 5'
    Kitchen 11' x 14'
    Laundry room 13' x 9'7''
    Living room 18' x 11'6''
    Primary Bedroom 10'6'' x 11'5''
    Data from sources believed reliable but should not be relied upon without verification. All measurements are approximate.MLS®, Multiple Listing Service®, and all related graphics are trademarks of The Canadian Real Estate Association. REALTOR®, REALTORS®, and all related graphics are trademarks of REALTOR® Canada Inc. a corporation owned by The Canadian Real Estate Association and the National Association of REALTORS® .Copyright © 2023 Don Rae REALTOR® Not intended to solicit properties currently under contract.