
|

|
| 413 Edward Street Revelstoke V0E2S0 |
|
| Price : $1,150,000 |
Listing ID : 10402878
|
2 
|
1 
|
| Property Type : Single Family |
Building Type : Manufactured Home |
| Title : Freehold |
Finished Area : 768 sqft |
| Built in : 1974 |
Total Parking Spaces : 2 |
|
|
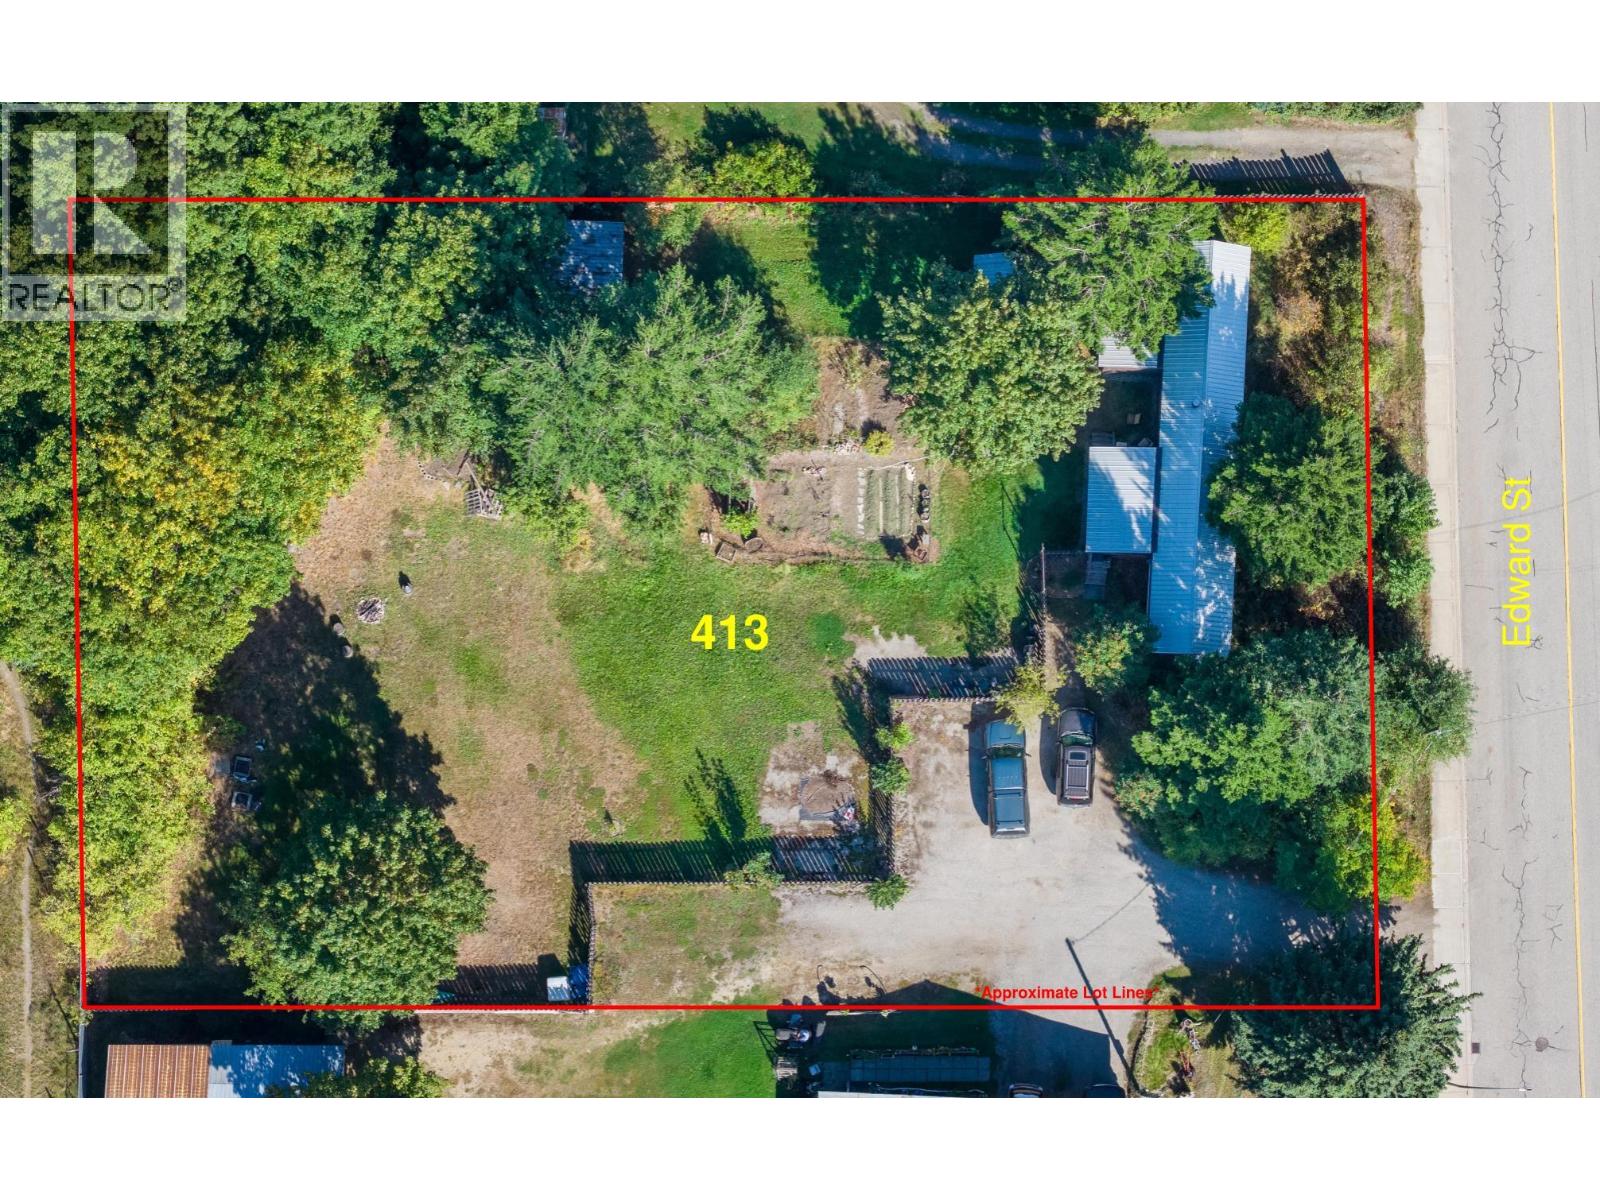
This .613 acres parcel at 413 Edward Street offers a prime opportunity for multifamily development in Revelstoke and is concurrently for sale with the adjoining 419 Edward Street, creating the potential for 1.103 acres lot assembly. The property fronts Edward Street, a collector road located just steps away from Fourth Street East, a key arterial corridor, providing excellent connectivity across the city. It is across from the Southside Market grocery store where the local transit stops along Fourth Street, including the Revelstoke Mountain Resort shuttle, offering direct access to everyday needs. The land slopes down to the south, creating strong view potential. With direct adjacency to an apartment development, the subject property is well located to continue the transition toward higher-density forms. The Official Community Plan designates the site for Medium Density Residential, with rezoning options to R-MD1 (Townhouse, FAR 1.4) or R- MD2/R-MD3 (Apartment and/or Townhouse, FAR 2.3). The City’s newly adopted Zoning Bylaw (April 2025) provides significant added certainty for future development, replacing the previous need for custom Comprehensive Development rezonings with clear, standardized zones more in line with typical development pathways. Within walking and cycling distance to key amenities: Close to downtown Revelstoke, Kovach Park, and many bike trails Well-located, policy-supported opportunity for new housing in Revelstoke. (id:56537)
Call (250)-864-7337 for showing information. |
| Details |
| Amenities Nearby : - |
Access : - |
Appliances Inc : - |
| Community Features : - |
Features : - |
Structures : - |
| Total Parking Spaces : 2 |
View : Mountain view |
Waterfront : - |
| Zoning Type : - |
| Building |
| Architecture Style : - |
Bathrooms (Partial) : 0 |
Cooling : - |
| Fire Protection : - |
Fireplace Fuel : - |
Fireplace Type : - |
| Floor Space : - |
Flooring : - |
Foundation Type : - |
| Heating Fuel : - |
Heating Type : Forced air, See remarks |
Roof Style : Unknown |
| Roofing Material : Metal |
Sewer : Municipal sewage system |
Utility Water : Municipal water |
| Basement |
| Type : - |
Development : - |
Features : - |
| Land |
| Landscape Features : - |
| Rooms |
| Level : |
Type : |
Dimensions : |
| Main level |
Bedroom |
8' x 11' |
|
Full bathroom |
Measurements not available |
|
Kitchen |
17' x 11' |
|
Living room |
12' x 11' |
|
Primary Bedroom |
11'4'' x 11' |
|
Data from sources believed reliable but should not be relied upon without verification. All measurements are
approximate.MLS®, Multiple Listing Service®, and all related graphics are trademarks of The Canadian Real Estate Association.
REALTOR®, REALTORS®, and all related graphics are trademarks of REALTOR® Canada Inc. a corporation owned by The Canadian Real Estate
Association and the National Association of REALTORS® .Copyright © 2023 Don Rae REALTOR® Not intended to solicit properties currently
under contract.
|