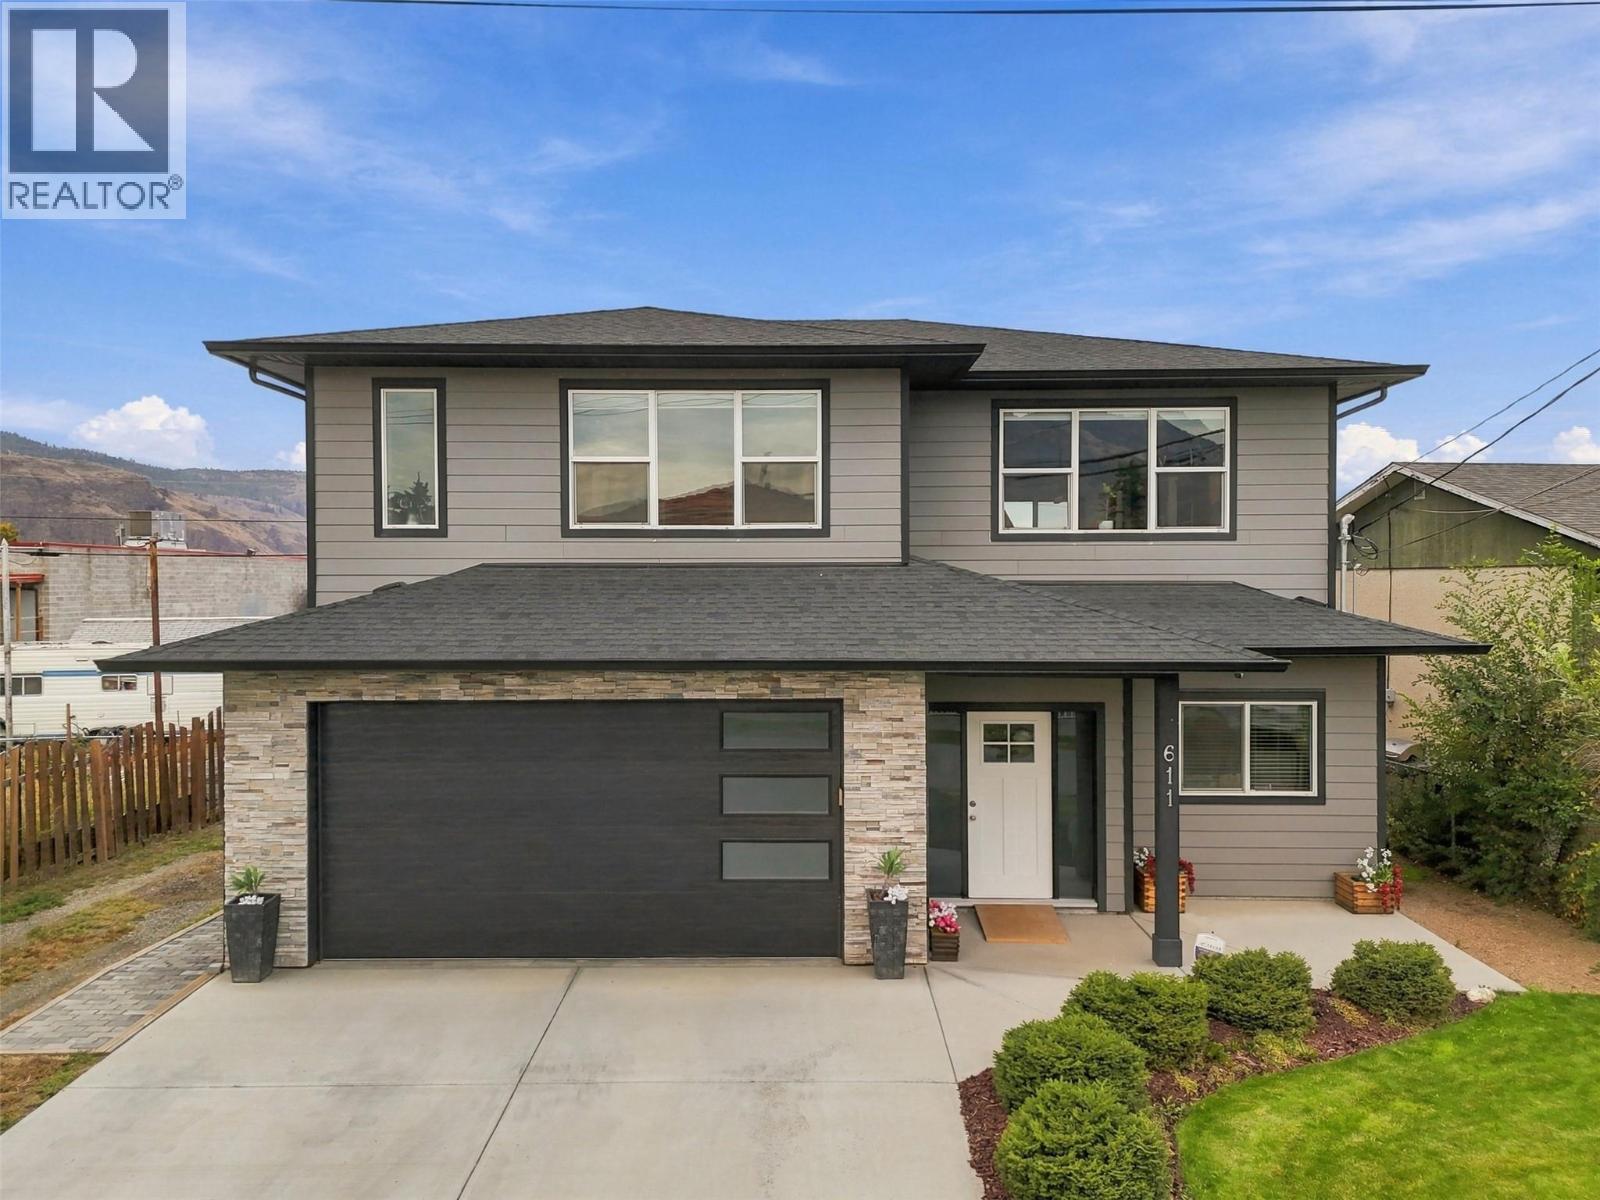
This gorgeous, 2018-built home sits on a 7,400 sq ft lot in a convenient North Shore location, within walking distance of shopping, groceries, restaurants, parks, schools, the river, and transit while only being a 5-minute drive to Downtown and 10 mins to TRU! Offering 2,300 sq ft of living space, this home features 5 bedrooms, 3 bathrooms, a fully legal 1-bed, 1-bath suite with its own entrance and laundry, a 2-car garage, RV/boat parking, and a detached shop with power! The main level boasts a bright, open-concept floor plan with 9' ceilings, a spacious living room with a gas f/p, and a custom kitchen featuring quartz countertops, a large island, and KitchenAid appliances. The dining area provides access to the sun deck, with stairs leading down to the fully fenced backyard. Also on the main floor are 3 bedrooms and 2 bathrooms, including the primary bedroom with a walk-in closet and 4-pc ensuite. The lower level continues with 9' ceilings and features a spacious front entrance with access to the 2-car garage, a 4th bedroom, and a large laundry room. The remainder of the lower level is home to the fully legal 1-bed, 1-bath suite, complete with its own private entrance & laundry. Additional features include central A/C, central vacuum, 125-amp service, a detached shop with power, a large fully fenced yard with gates on both sides, U/G sprinklers, RV/boat parking, and alley access. A fantastic turn-key home offering plenty of space, versatility, and income potential! (id:56537)
Call (250)-864-7337 for showing information. |
| Details |
| Amenities Nearby : Public Transit, Park, Recreation, Schools, Shopping |
Access : - |
Appliances Inc : Refrigerator, Dishwasher, Dryer, Range - Electric, Washer |
| Community Features : Family Oriented |
Features : Central island |
Structures : - |
| Total Parking Spaces : 10 |
View : Mountain view |
Waterfront : - |
| Zoning Type : - |
| Building |
| Architecture Style : - |
Bathrooms (Partial) : 0 |
Cooling : Central air conditioning |
| Fire Protection : - |
Fireplace Fuel : Gas |
Fireplace Type : Unknown |
| Floor Space : - |
Flooring : Carpeted, Concrete, Mixed Flooring, Tile |
Foundation Type : - |
| Heating Fuel : - |
Heating Type : Forced air, See remarks |
Roof Style : Unknown |
| Roofing Material : Asphalt shingle |
Sewer : Municipal sewage system |
Utility Water : Municipal water |
| Basement |
| Type : Full |
Development : - |
Features : - |
| Land |
| Landscape Features : Landscaped, Underground sprinkler |
| Rooms |
| Level : |
Type : |
Dimensions : |
| Additional Accommodation |
Bedroom |
12'0'' x 11'6'' |
|
Dining room |
8'0'' x 7'0'' |
|
Full bathroom |
Measurements not available |
|
Kitchen |
10'0'' x 9'8'' |
|
Living room |
14'7'' x 10'0'' |
| Main level |
Bedroom |
10'0'' x 9'2'' |
|
Foyer |
10'0'' x 7'0'' |
|
Laundry room |
3' x 3' |
|
Laundry room |
9'0'' x 5'8'' |
|
Utility room |
8'0'' x 5'0'' |
| Second level |
4pc Bathroom |
Measurements not available |
|
4pc Ensuite bath |
Measurements not available |
|
Bedroom |
10'0'' x 10'0'' |
|
Dining room |
14'0'' x 10'0'' |
|
Kitchen |
12'0'' x 10'0'' |
|
Living room |
16'0'' x 14'0'' |
|
Other |
5'0'' x 8'0'' |
|
Primary Bedroom |
14'6'' x 12'0'' |
|