Don Rae Realtor


  • &address&
  • &address&
  • &address&
  • &address&
  • &address&
  • &address&
  • 3187 Wawn Court Kamloops V2B0B4

    Price : $829,000 Listing ID : 10402971
    3 Bedrooms 2 Bathrooms
    Property Type : Single Family Building Type : House
    Title : Freehold Finished Area : 2979 sqft
    Built in : 2007 Total Parking Spaces : 2
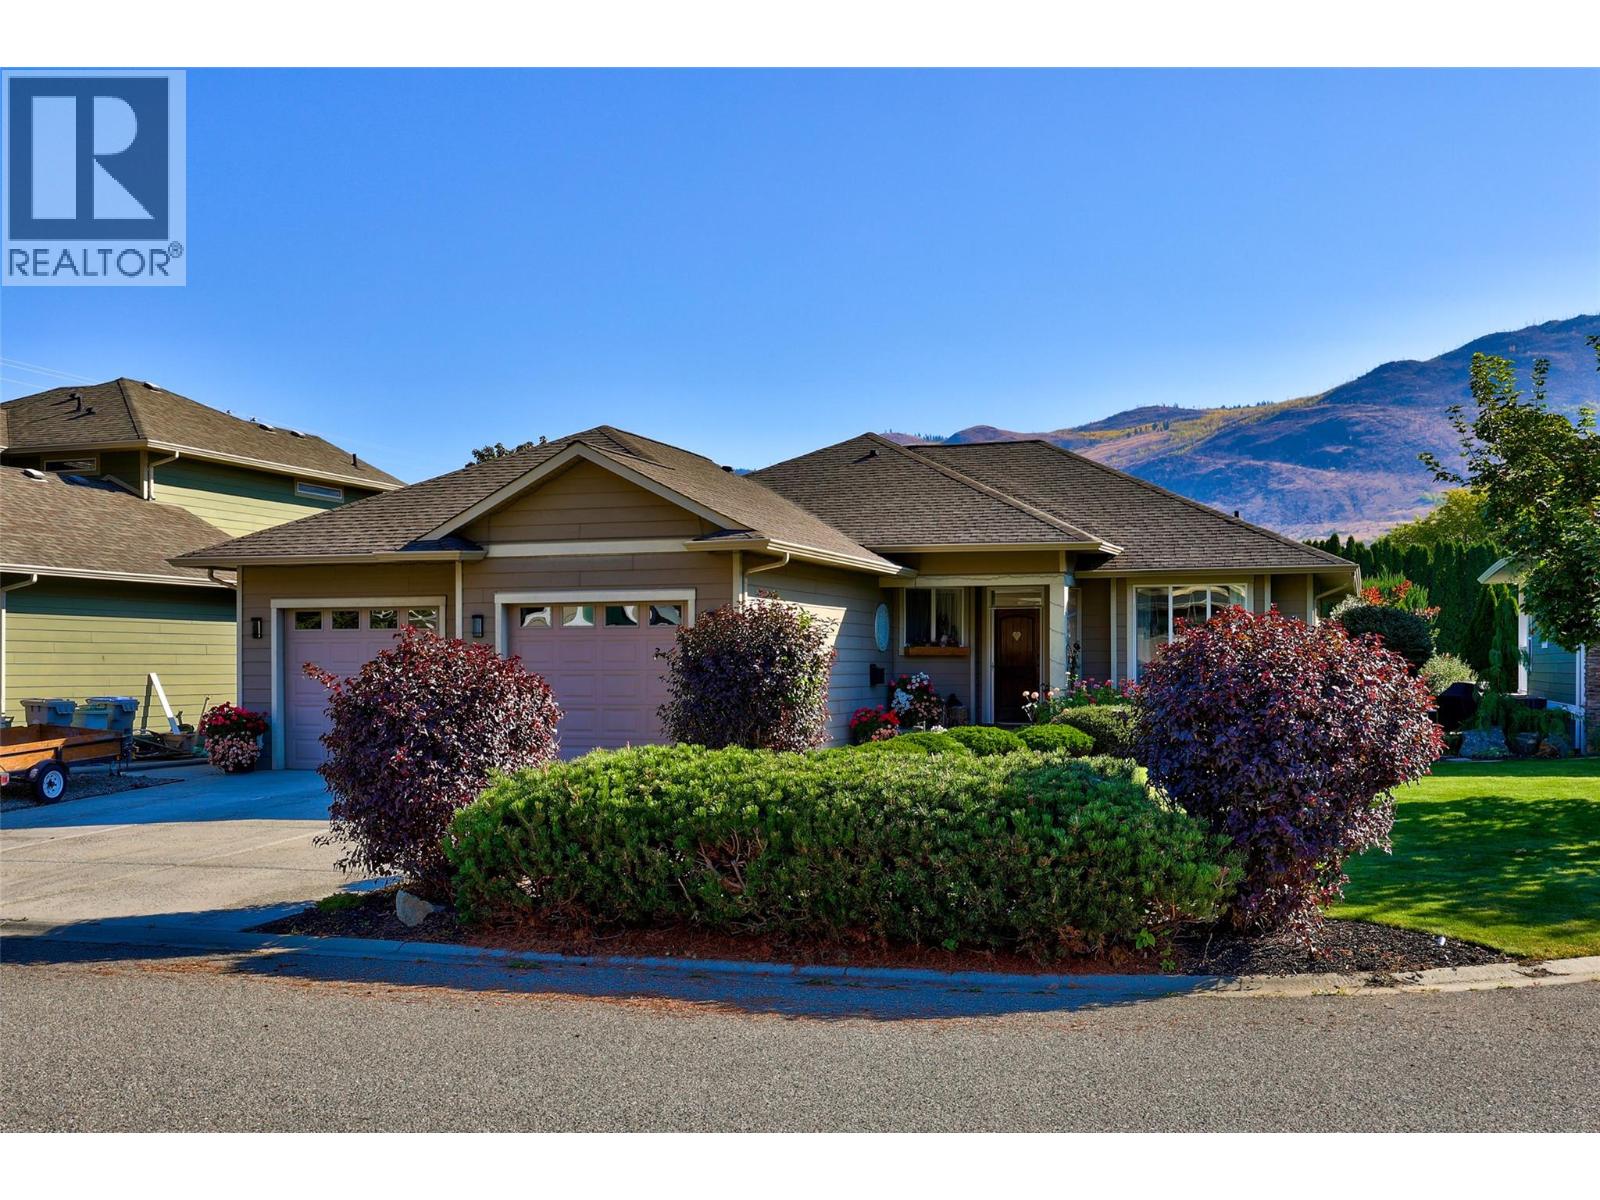
    Welcome to 3187 Wawn Court, a quiet, private cul-de-sac in Westsyde. Enjoy great neighbours and a welcoming community, with nearby hiking trails along the mountainside and North Thompson River. David Thompson Elementary, Westsyde Secondary, and the Westsyde Pool & Fitness Centre are all within walking distance. This beautifully maintained, spacious rancher offers comfortable one-level living and comes with a full basement. The bright, open-concept main floor features 9’ ceilings, original bamboo flooring, an open foyer, a large living room and dining area, and a kitchen with a generous island. With 3 bedrooms, 2 bathrooms, and convenient main-floor laundry! The kitchen opens directly onto a beautifully landscaped, fully fenced private backyard designed for outdoor living. Enjoy morning sunshine followed by comfortable afternoon shade on warm summer days. Raised garden beds, underground sprinklers, and drip lines to garden pots make this an ideal space for gardening, relaxing, and entertaining. The partially finished basement offers a theatre room, large storage room, direct outdoor access from the side entrance, and plenty of room for future development. The double garage offers exceptional flexibility, with one side set up as a dedicated workshop featuring heated floors and 200-amp electrical service. The other side includes plumbing/sink station. As well as ample driveway parking space - (boat!) This home is truly a pleasure to show! (id:56537)

    Call (250)-864-7337 for showing information.
    Details
    Amenities Nearby : - Access : - Appliances Inc : -
    Community Features : - Features : - Structures : -
    Total Parking Spaces : 2 View : - Waterfront : -
    Zoning Type : -
    Building
    Architecture Style : Ranch Bathrooms (Partial) : 0 Cooling : Central air conditioning
    Fire Protection : - Fireplace Fuel : - Fireplace Type : -
    Floor Space : - Flooring : - Foundation Type : -
    Heating Fuel : - Heating Type : Forced air, See remarks Roof Style : -
    Roofing Material : - Sewer : Municipal sewage system Utility Water : Municipal water
    Basement
    Type : Full Development : - Features : -
    Land
    Landscape Features : -
    Rooms
    Level : Type : Dimensions :
    Basement Family room 19'11'' x 13'4''
    Other 17' x 18'10''
    Other 19' x 35'7''
    Main level Bedroom 10'7'' x 11'9''
    Bedroom 11' x 12'
    Dining room 9'6'' x 10'11''
    Foyer 6'8'' x 7'8''
    Full bathroom Measurements not available
    Full ensuite bathroom Measurements not available
    Kitchen 12'7'' x 13'3''
    Laundry room 15'5'' x 9'11''
    Living room 16'10'' x 15'3''
    Primary Bedroom 13'11'' x 14'4''
    Data from sources believed reliable but should not be relied upon without verification. All measurements are approximate.MLS®, Multiple Listing Service®, and all related graphics are trademarks of The Canadian Real Estate Association. REALTOR®, REALTORS®, and all related graphics are trademarks of REALTOR® Canada Inc. a corporation owned by The Canadian Real Estate Association and the National Association of REALTORS® .Copyright © 2023 Don Rae REALTOR® Not intended to solicit properties currently under contract.