Don Rae Realtor


  • &address&
  • &address&
  • &address&
  • &address&
  • &address&
  • &address&
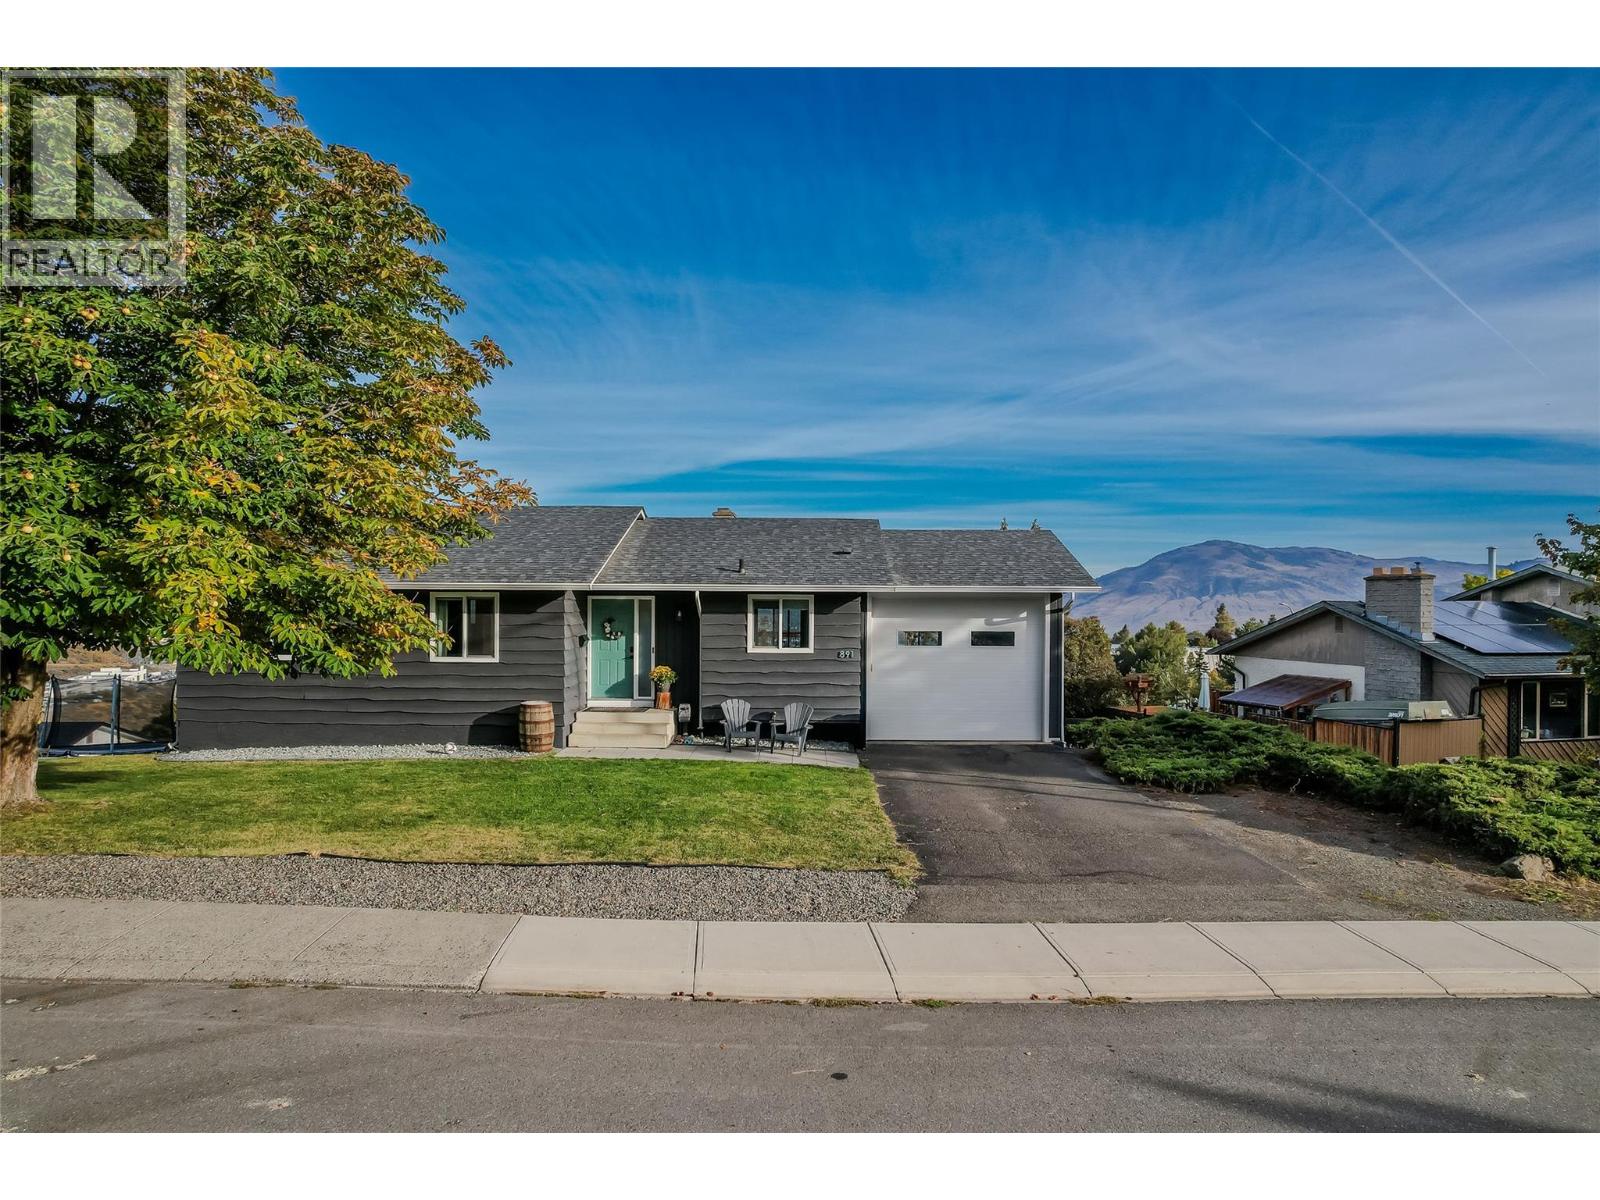
  • 891 Gleneagles Drive Kamloops V2E1K2

    Price : $799,900 Listing ID : 10402562
    4 Bedrooms 3 Bathrooms
    Property Type : Single Family Building Type : House
    Title : Freehold Finished Area : 1990 sqft
    Built in : 1978 Total Parking Spaces : 1
    Renovated, move-in-ready home on an extra-wide view lot in Lower Sahali. Every detail has been done — just unpack and enjoy. The main floor is the plan families want most: three bedrooms on one level. An open layout flashes views from the entry foyer into a bright kitchen with 2-tone cabinetry, a tasteful island, beautiful backsplash, LED lighting and a newer gas range. A spacious dining area, flat ceilings, updated flooring and a coordinated colour palette tie it all together, while a generous window pkg floods the home with natural light. The primary bedroom features a 2pce ensuite and custom built-in storage, the main bath is a good-sized 4pce. Below, a daylight one-bedroom income generating suite is fully self-contained with its own kitchen, large bright living room, updated 4-piece bath, sep laundry and dedicated storage — an excellent mortgage helper in a location with strong rental demand. The main home also retains its own rec room, laundry and pantry downstairs - could easily be configured with a 5th bedroom. Outside, relax on the rebuilt composite deck with new railing, room for the BBQ and a spectacular view. The lot offers a massive side yard, flat parking for multiple vehicles, RV parking, lane access and an updated single garage with high ceilings and oversized door for tools and toys. Updated gutters, soffits, lighting, attic insulation, paint and roof round out a truly turnkey package. Functional, beautifully updated and priced accordingly — all meas approx (id:56537)

    Call (250)-864-7337 for showing information.
    Details
    Amenities Nearby : Shopping Access : Highway access Appliances Inc : Range, Refrigerator, Dishwasher, Washer & Dryer
    Community Features : Family Oriented Features : - Structures : -
    Total Parking Spaces : 1 View : View (panoramic) Waterfront : -
    Zoning Type : -
    Building
    Architecture Style : Ranch Bathrooms (Partial) : 1 Cooling : Central air conditioning
    Fire Protection : - Fireplace Fuel : Wood Fireplace Type : Conventional
    Floor Space : - Flooring : Mixed Flooring Foundation Type : -
    Heating Fuel : - Heating Type : Forced air, See remarks Roof Style : Unknown
    Roofing Material : Asphalt shingle Sewer : Municipal sewage system Utility Water : Municipal water
    Basement
    Type : Full Development : - Features : -
    Land
    Landscape Features : -
    Rooms
    Level : Type : Dimensions :
    Additional Accommodation Dining room 10'10'' x 13'11''
    Kitchen 10'10'' x 10'10''
    Living room 19'3'' x 13'7''
    Basement 1pc Bathroom Measurements not available
    Bedroom 11'11'' x 7'11''
    Recreation room 23'2'' x 13'11''
    Storage 5'2'' x 7'5''
    Utility room 6'11'' x 8'6''
    Main level 2pc Ensuite bath Measurements not available
    4pc Bathroom Measurements not available
    Bedroom 13'0'' x 9'5''
    Bedroom 9'5'' x 10'7''
    Dining room 9'11'' x 7'6''
    Foyer 5'6'' x 11'10''
    Kitchen 12'0'' x 14'8''
    Living room 17'7'' x 13'7''
    Primary Bedroom 13'6'' x 10'9''
    Data from sources believed reliable but should not be relied upon without verification. All measurements are approximate.MLS®, Multiple Listing Service®, and all related graphics are trademarks of The Canadian Real Estate Association. REALTOR®, REALTORS®, and all related graphics are trademarks of REALTOR® Canada Inc. a corporation owned by The Canadian Real Estate Association and the National Association of REALTORS® .Copyright © 2023 Don Rae REALTOR® Not intended to solicit properties currently under contract.