
|

|
| 521 Turner Street Warfield V1R2P6 |
|
| Price : $212,900 |
Listing ID : 10402730
|
2 
|
1 
|
| Property Type : Single Family |
Building Type : House |
| Title : Freehold |
Finished Area : 1026 sqft |
| Built in : 1938 |
Total Parking Spaces : - |
|
|
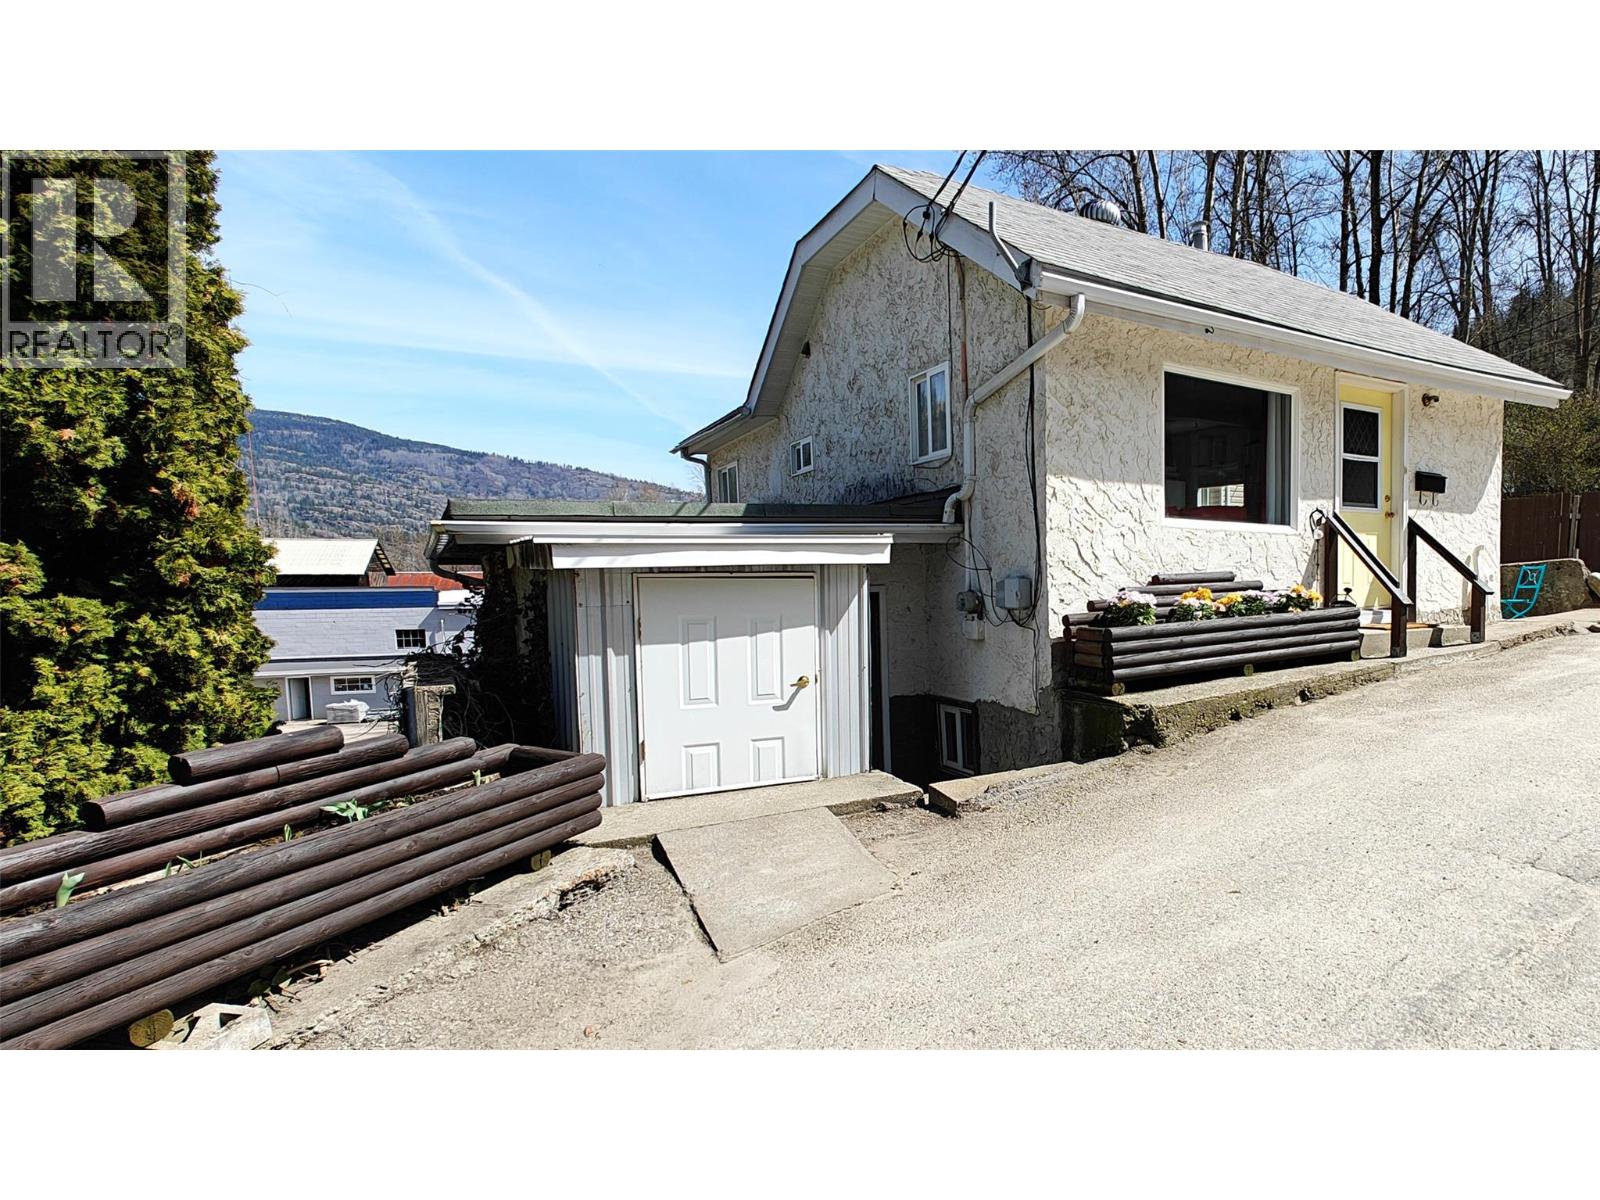
Looking to stop paying rent? Looking to enter the market and start building equity? Looking to purchase an investment? Looking for affordability? This may be the home for you! Situated on a peaceful dead-end street in Warfield’s sought-after Annabelle neighborhood, this cozy 2-bedroom, 1-bathroom home is perfect for those looking to enter the market. The main level features a functional galley style kitchen and a welcoming front living room filled with natural light. The partially finished basement includes two separate entrances—one leading to the backyard and another to the main street—offering flexibility. Modern upgrades include a high-efficiency furnace, gas hot water tank, and updated PEX plumbing throughout. Outside, the low-maintenance yard is accented by beautiful lilac bushes, providing a touch of color and privacy. With plenty of storage space and room to grow, this home offers a great opportunity in a quiet, family-friendly neighborhood. (id:56537)
Call (250)-864-7337 for showing information. |
| Details |
| Amenities Nearby : - |
Access : - |
Appliances Inc : Refrigerator, Oven, Washer & Dryer |
| Community Features : - |
Features : - |
Structures : - |
| Total Parking Spaces : - |
View : - |
Waterfront : - |
| Zoning Type : - |
| Building |
| Architecture Style : Bungalow |
Bathrooms (Partial) : 0 |
Cooling : - |
| Fire Protection : - |
Fireplace Fuel : - |
Fireplace Type : - |
| Floor Space : - |
Flooring : Mixed Flooring |
Foundation Type : - |
| Heating Fuel : - |
Heating Type : Forced air, See remarks |
Roof Style : Unknown |
| Roofing Material : Asphalt shingle |
Sewer : Municipal sewage system |
Utility Water : Municipal water |
| Basement |
| Type : Full |
Development : - |
Features : - |
| Land |
| Landscape Features : - |
| Rooms |
| Level : |
Type : |
Dimensions : |
| Basement |
Bedroom |
8'5'' x 16'2'' |
|
Dining nook |
8'10'' x 6'4'' |
|
Office |
9'4'' x 14'1'' |
|
Other |
7'2'' x 6'0'' |
|
Storage |
7'2'' x 11'2'' |
|
Utility room |
10' x 17'6'' |
| Main level |
4pc Bathroom |
8'6'' x 6'5'' |
|
Kitchen |
8'6'' x 17'4'' |
|
Living room |
8'10'' x 10'11'' |
|
Primary Bedroom |
9'11'' x 10'7'' |
|
Data from sources believed reliable but should not be relied upon without verification. All measurements are
approximate.MLS®, Multiple Listing Service®, and all related graphics are trademarks of The Canadian Real Estate Association.
REALTOR®, REALTORS®, and all related graphics are trademarks of REALTOR® Canada Inc. a corporation owned by The Canadian Real Estate
Association and the National Association of REALTORS® .Copyright © 2023 Don Rae REALTOR® Not intended to solicit properties currently
under contract.
|