Don Rae Realtor


  • &address&
  • &address&
  • &address&
  • &address&
  • &address&
  • &address&
  • 9666 251 Road Dawson Creek V1G0J2

    Price : $599,000 Listing ID : 10402947
    3 Bedrooms 2 Bathrooms
    Property Type : Single Family Building Type : Manufactured Home
    Title : Freehold Finished Area : 1512 sqft
    Built in : 2003 Total Parking Spaces : -
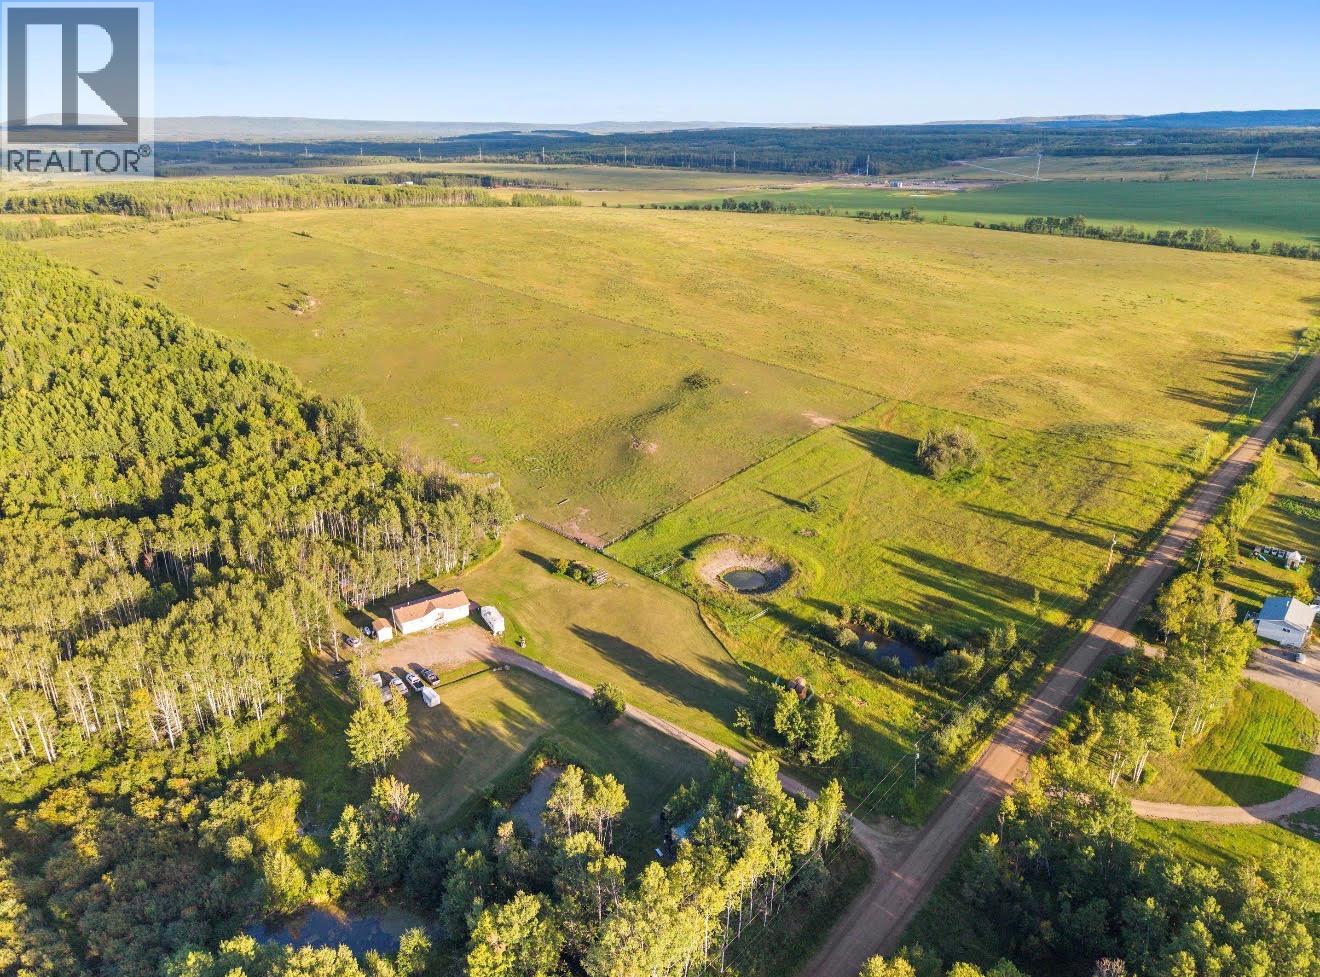
    CONTINGENT If you’ve been dreaming of acreage living at an affordable price, this one is worth a look! Located approximately 25 minutes from town, this well Kept double-wide mobile home sits on an impressive 160 acres, with pride of ownership evident throughout. The home features three bedrooms and two bathrooms. The beautifully maintained yard features a large garden area, multiple outbuildings, and plenty of space to enjoy the outdoors. The property is fenced and cross-fenced and already set up for horses or livestock, with mature trees and several ATV trails throughout. Inside, you’ll find a stunning kitchen with modern white cabinetry, ample counter space, and stainless steel appliances. The kitchen flows into the dining area, with sliding doors leading onto the deck the perfect spot to sit back and take in those peaceful country views. The spacious primary bedroom features double French doors leading into a beautiful ensuite complete with a double-sink vanity and a combined jetted soaker tub and shower. The home is set on steel piles, and the lagoon is fenced and was cleaned out approximately two falls ago. With 160 acres, a well-cared-for three-bedroom, two-bathroom home, room for animals, and plenty of space to enjoy country living, this property offers a whole lot of acreage at an affordable price! (id:56537)

    Call (250)-864-7337 for showing information.
    Details
    Amenities Nearby : - Access : - Appliances Inc : -
    Community Features : - Features : - Structures : -
    Total Parking Spaces : - View : - Waterfront : -
    Zoning Type : -
    Building
    Architecture Style : - Bathrooms (Partial) : 0 Cooling : -
    Fire Protection : - Fireplace Fuel : - Fireplace Type : -
    Floor Space : - Flooring : - Foundation Type : -
    Heating Fuel : - Heating Type : Forced air, See remarks Roof Style : Unknown
    Roofing Material : Asphalt shingle Sewer : See remarks Utility Water : -
    Basement
    Type : Crawl space Development : - Features : -
    Land
    Landscape Features : -
    Rooms
    Level : Type : Dimensions :
    Main level 4pc Bathroom Measurements not available
    5pc Ensuite bath Measurements not available
    Bedroom 9'3'' x 10'4''
    Bedroom 9'4'' x 9'4''
    Dining room 11'3'' x 12'6''
    Kitchen 11'7'' x 12'8''
    Laundry room 7'2'' x 9'4''
    Living room 17'3'' x 12'8''
    Primary Bedroom 13'9'' x 12'8''
    Data from sources believed reliable but should not be relied upon without verification. All measurements are approximate.MLS®, Multiple Listing Service®, and all related graphics are trademarks of The Canadian Real Estate Association. REALTOR®, REALTORS®, and all related graphics are trademarks of REALTOR® Canada Inc. a corporation owned by The Canadian Real Estate Association and the National Association of REALTORS® .Copyright © 2023 Don Rae REALTOR® Not intended to solicit properties currently under contract.