
|

|
| 152 Talbot Road Nelway V0G1Z0 |
|
| Price : $1,199,000 |
Listing ID : 10402937
|
3 
|
1 
|
| Property Type : Single Family |
Building Type : House |
| Title : Freehold |
Finished Area : 1821 sqft |
| Built in : 1991 |
Total Parking Spaces : - |
|
|
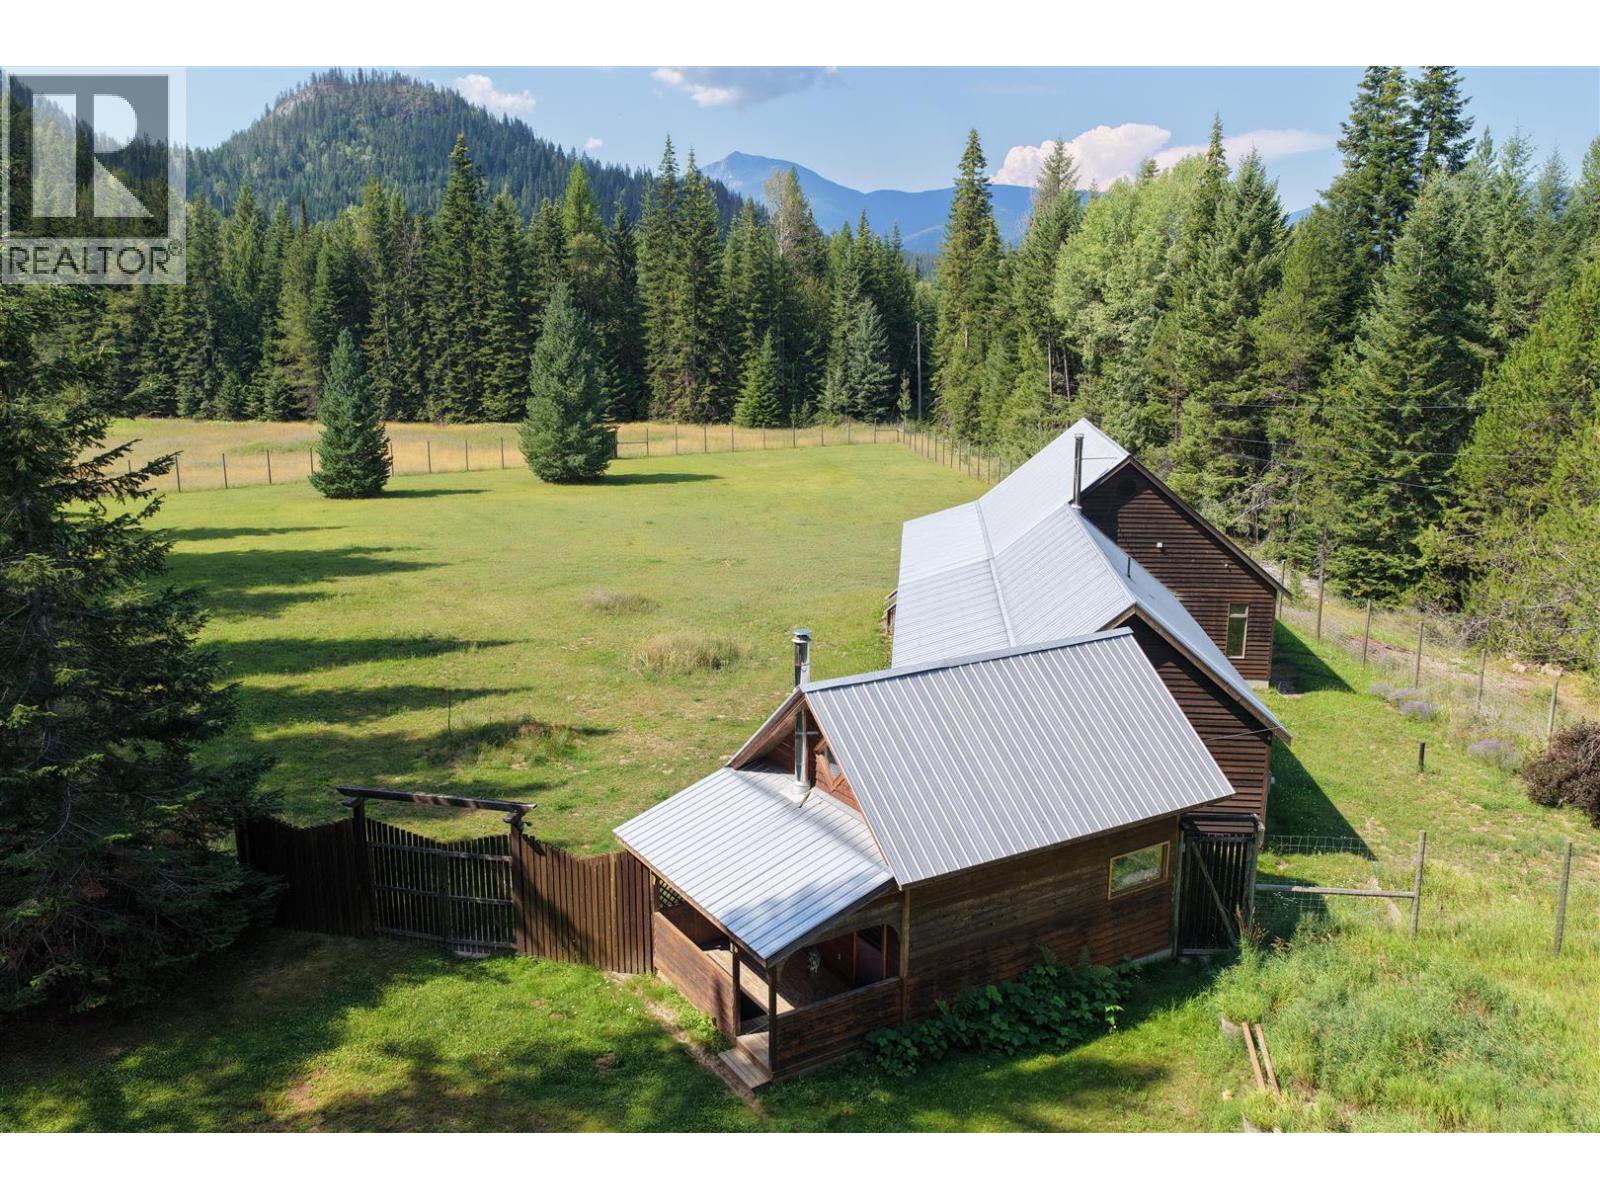
Welcome to your private retreat on 150.98 sunny acres in the heart of the Central Kootenays. This rare property blends comfort, privacy, and investment potential. (Note: Merchantable timber not included and will be harvested prior to sale.) Surrounded by abundant wildlife-moose, elk, deer, bears, and wild turkeys the land backs onto thousands of acres of untouched Crown land, perfect for exploring by foot, ATV, or horseback. The charming 3-bedroom, 1-bath home features an open-concept kitchen and dining area with high-end wood finishes, stained-glass windows, and a custom rock fireplace. A lofted yoga space and gym add flexibility, while the large balcony overlooks flat, fenced pastures-ideal for livestock, gardening, or simply soaking in the views. Enjoy mild winters, warm summers, and multiple water sources that make this property perfect for homesteading or agriculture. Located just 10 minutes from Salmo and 5 minutes from the Nelway U.S. border, this retreat offers the perfect balance of seclusion and accessibility. (id:56537)
Call (250)-864-7337 for showing information. |
| Details |
| Amenities Nearby : Recreation, Schools, Shopping |
Access : Easy access |
Appliances Inc : Refrigerator, Dryer, Cooktop - Electric, Washer |
| Community Features : Rural Setting |
Features : Private setting, Central island, Balcony |
Structures : - |
| Total Parking Spaces : - |
View : Mountain view, View (panoramic) |
Waterfront : Waterfront on creek |
| Zoning Type : - |
| Building |
| Architecture Style : - |
Bathrooms (Partial) : 0 |
Cooling : - |
| Fire Protection : - |
Fireplace Fuel : Wood |
Fireplace Type : Conventional |
| Floor Space : - |
Flooring : Vinyl |
Foundation Type : Insulated Concrete Forms |
| Heating Fuel : - |
Heating Type : Overhead Heaters, See remarks |
Roof Style : Unknown |
| Roofing Material : Metal |
Sewer : Septic tank |
Utility Water : Cistern |
| Basement |
| Type : - |
Development : - |
Features : - |
| Land |
| Landscape Features : Wooded area |
| Rooms |
| Level : |
Type : |
Dimensions : |
| Main level |
4pc Bathroom |
Measurements not available |
|
Bedroom |
10' x 9'7'' |
|
Bedroom |
2'11'' x 1' |
|
Family room |
11'4'' x 13' |
|
Gym |
12'3'' x 12'5'' |
|
Kitchen |
10' x 11'4'' |
|
Living room |
16'7'' x 17'8'' |
|
Mud room |
13'2'' x 9'7'' |
|
Other |
4'10'' x 9'7'' |
|
Primary Bedroom |
11'3'' x 12'3'' |
|
Utility room |
7'9'' x 7'2'' |
| Second level |
Hobby room |
13'2'' x 9'7'' |
|
Data from sources believed reliable but should not be relied upon without verification. All measurements are
approximate.MLS®, Multiple Listing Service®, and all related graphics are trademarks of The Canadian Real Estate Association.
REALTOR®, REALTORS®, and all related graphics are trademarks of REALTOR® Canada Inc. a corporation owned by The Canadian Real Estate
Association and the National Association of REALTORS® .Copyright © 2023 Don Rae REALTOR® Not intended to solicit properties currently
under contract.
|