Don Rae Realtor


  • &address&
  • &address&
  • &address&
  • &address&
  • &address&
  • &address&
  • 500 Sixth Street E Revelstoke V0E2S0

    Price : $789,000 Listing ID : 10402806
    2 Bedrooms 1 Bathrooms
    Property Type : Single Family Building Type : House
    Title : Freehold Finished Area : 925 sqft
    Built in : 1946 Total Parking Spaces : -
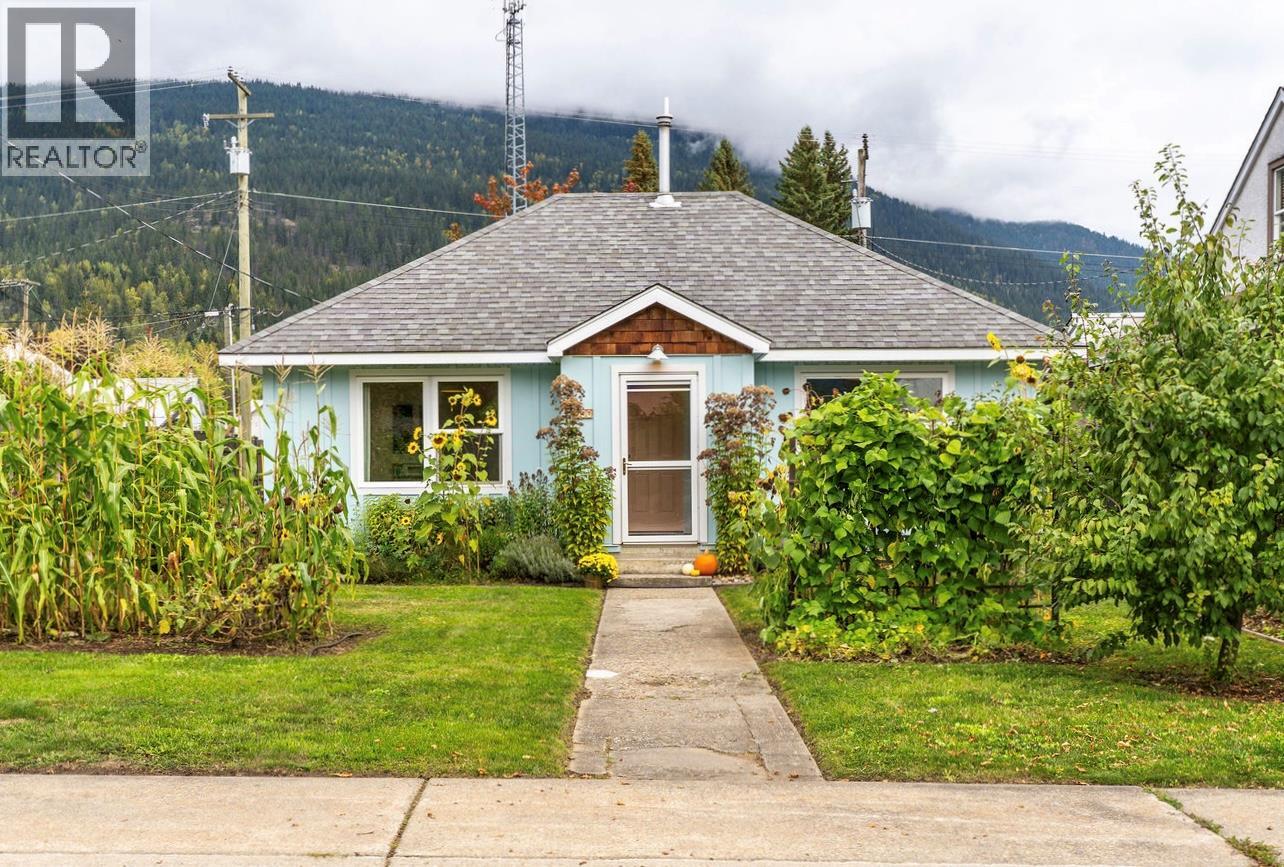
    Pride of ownership shines through every square inch of this 2 bedroom / 1 bathroom downtown charmer. Nestled on a quiet, family-friendly street with stunning mountain views, its location is far enough away from the action to provide peace and tranquility while being within walking distance to schools and downtown Revelstoke's iconic shops, restaurants and cafes. Perfect for the first-time buyer, a young family or somebody looking to downsize, this home blends old school vibes with tasteful modern improvements creating a space that is cozy, welcoming and efficient. The full, unfinished basement offers great storage with unlimited potential for a media room, home gym, work shop or whatever your heart imagines while the private backyard is perfect for entertaining and is a gardener's dream. Upgrades over the past 13 years are too many to list, but include a new roof, kitchen, bathroom, insulation, drywall, exterior siding, windows, heated tile flooring in the bathroom and boot room, furnace, hot water tank, radon mitigation system, cedar fence, 2 sheds and a back deck. This property has been loved and it shows, but the time has come to pass this move-in ready home on to new owners. Call for more info today! (id:56537)

    Call (250)-864-7337 for showing information.
    Details
    Amenities Nearby : - Access : - Appliances Inc : -
    Community Features : Rentals Allowed Features : - Structures : -
    Total Parking Spaces : - View : - Waterfront : -
    Zoning Type : -
    Building
    Architecture Style : Ranch Bathrooms (Partial) : 0 Cooling : -
    Fire Protection : - Fireplace Fuel : - Fireplace Type : -
    Floor Space : - Flooring : - Foundation Type : -
    Heating Fuel : Electric, Other Heating Type : Forced air, See remarks Roof Style : -
    Roofing Material : - Sewer : Municipal sewage system Utility Water : Municipal water
    Basement
    Type : Full Development : - Features : -
    Land
    Landscape Features : -
    Rooms
    Level : Type : Dimensions :
    Main level Bedroom 11'5'' x 8'4''
    Foyer 5'7'' x 6'8''
    Foyer 9'6'' x 8'
    Full bathroom 7'7'' x 6'9''
    Kitchen 16'4'' x 11'6''
    Living room 18'11'' x 11'5''
    Primary Bedroom 12'10'' x 9'3''
    Data from sources believed reliable but should not be relied upon without verification. All measurements are approximate.MLS®, Multiple Listing Service®, and all related graphics are trademarks of The Canadian Real Estate Association. REALTOR®, REALTORS®, and all related graphics are trademarks of REALTOR® Canada Inc. a corporation owned by The Canadian Real Estate Association and the National Association of REALTORS® .Copyright © 2023 Don Rae REALTOR® Not intended to solicit properties currently under contract.