
|

|
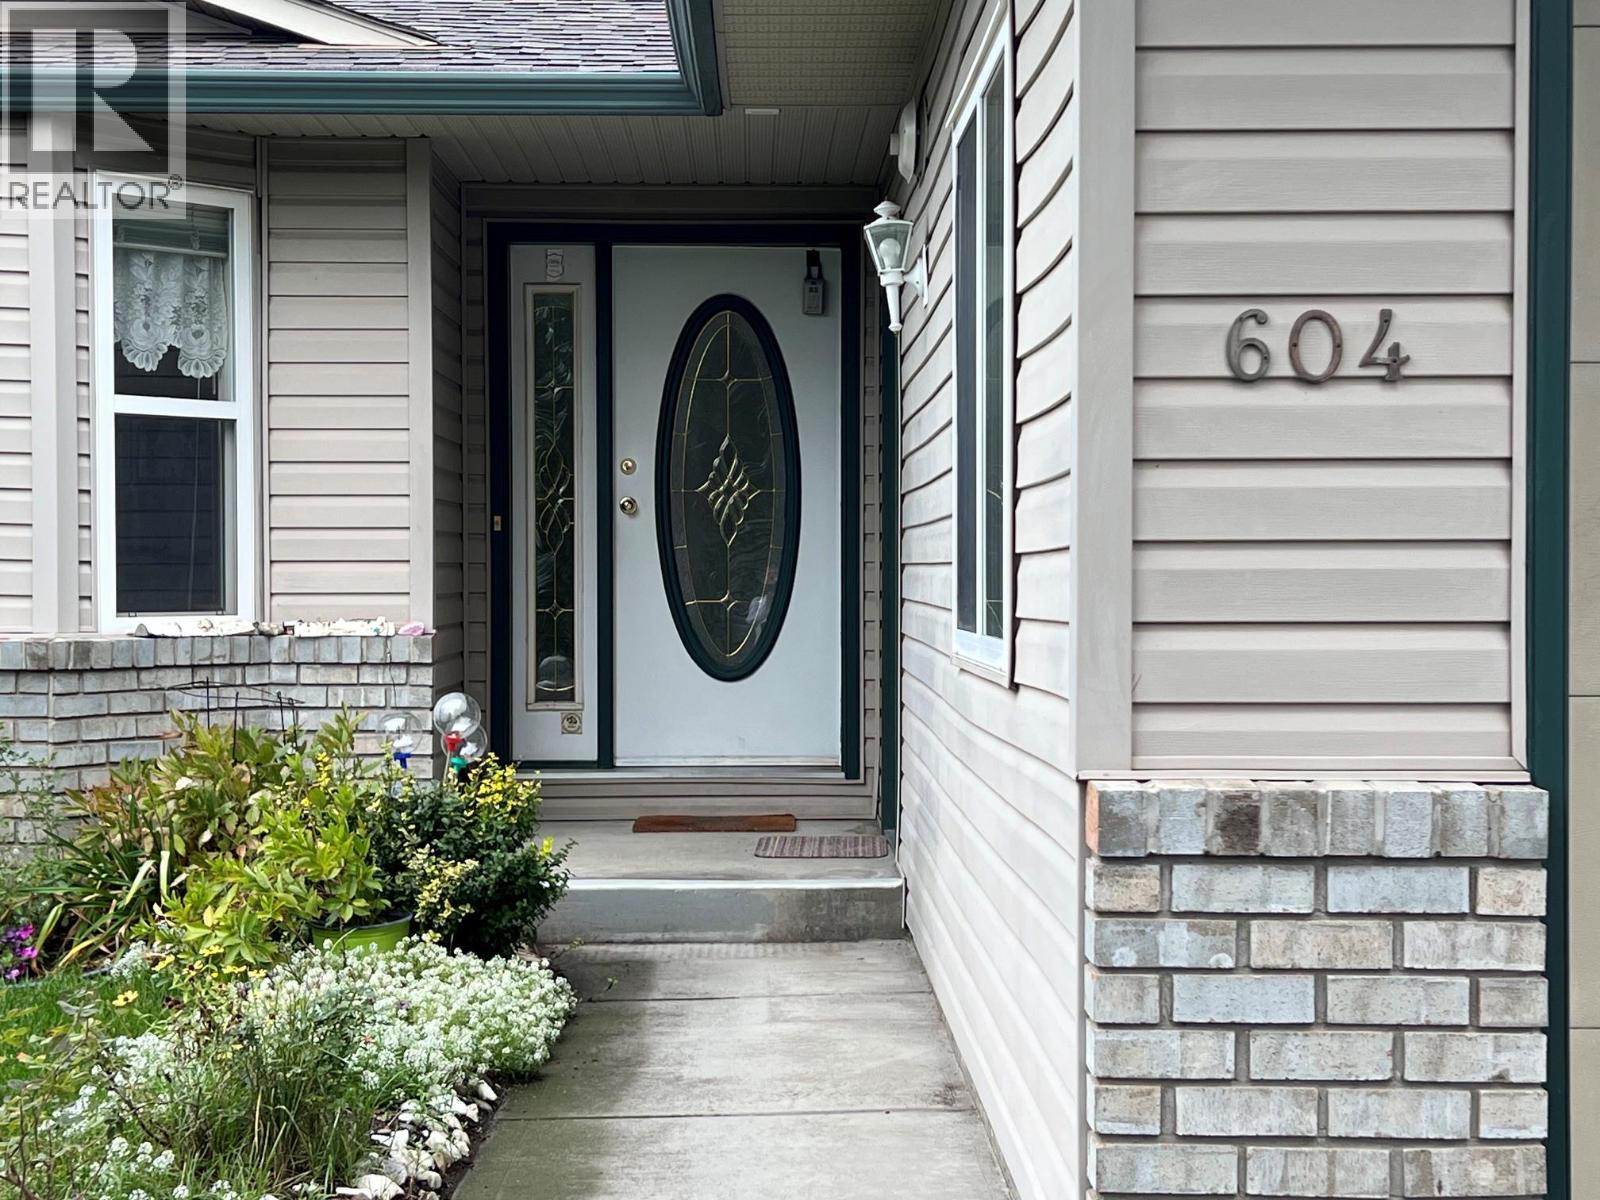
| 604 6th Avenue Vernon V1H1Z1 |
|
| Price : $560,000 |
Listing ID : 10401622
|
2 
|
2 
|
| Property Type : Single Family |
Building Type : House |
| Title : Leasehold/Leased Land |
Finished Area : 1640 sqft |
| Built in : 2001 |
Total Parking Spaces : 4 |
|
|
Adult living at its finest in Desert Cove Estates. You will love it here! Sweet 2 bedroom home including a bonus 4 season sunroom. This warm and inviting home is available for your next life adventure. The sellers are leaving you with all the great vibes they experienced while living here in Desert Cove! Community recreation center with indoor pool, hot tub, full event and exercise schedule and RV parking (if available). Close to golfing and Okanagan Lake. Must be ready to engage and wave to the residents walking, biking and golf carting their way through the Cove. (id:56537)
Call (250)-864-7337 for showing information. |
| Details |
| Amenities Nearby : Golf Nearby |
Access : Easy access |
Appliances Inc : Refrigerator, Dishwasher, Dryer, Range - Electric, Water Heater - Electric, Microwave, Washer, Water softener |
| Community Features : Rentals Allowed, Seniors Oriented |
Features : Central island |
Structures : - |
| Total Parking Spaces : 4 |
View : Mountain view |
Waterfront : - |
| Zoning Type : - |
| Building |
| Architecture Style : Ranch |
Bathrooms (Partial) : 0 |
Cooling : Central air conditioning |
| Fire Protection : - |
Fireplace Fuel : - |
Fireplace Type : - |
| Floor Space : - |
Flooring : Carpeted, Linoleum |
Foundation Type : - |
| Heating Fuel : - |
Heating Type : Forced air |
Roof Style : Unknown |
| Roofing Material : Asphalt shingle |
Sewer : Septic tank |
Utility Water : Community Water User's Utility |
| Basement |
| Type : Crawl space |
Development : - |
Features : - |
| Land |
| Landscape Features : Landscaped |
| Rooms |
| Level : |
Type : |
Dimensions : |
| Main level |
Bedroom |
11' x 10' |
|
Dining room |
13' x 10' |
|
Family room |
14' x 10' |
|
Full bathroom |
8' x 6' |
|
Full ensuite bathroom |
6' x 6' |
|
Kitchen |
14' x 14' |
|
Laundry room |
8' x 6' |
|
Living room |
13' x 12' |
|
Primary Bedroom |
15' x 14' |
|
Sunroom |
20' x 10' |
|
Data from sources believed reliable but should not be relied upon without verification. All measurements are
approximate.MLS®, Multiple Listing Service®, and all related graphics are trademarks of The Canadian Real Estate Association.
REALTOR®, REALTORS®, and all related graphics are trademarks of REALTOR® Canada Inc. a corporation owned by The Canadian Real Estate
Association and the National Association of REALTORS® .Copyright © 2023 Don Rae REALTOR® Not intended to solicit properties currently
under contract.
|