
|

|
| 2624 Joyce Avenue Kamloops V2B4M3 |
|
| Price : $699,900 |
Listing ID : 10402684
|
4 
|
2 
|
| Property Type : Single Family |
Building Type : House |
| Title : Freehold |
Finished Area : 1980 sqft |
| Built in : 2003 |
Total Parking Spaces : 10 |
|
|
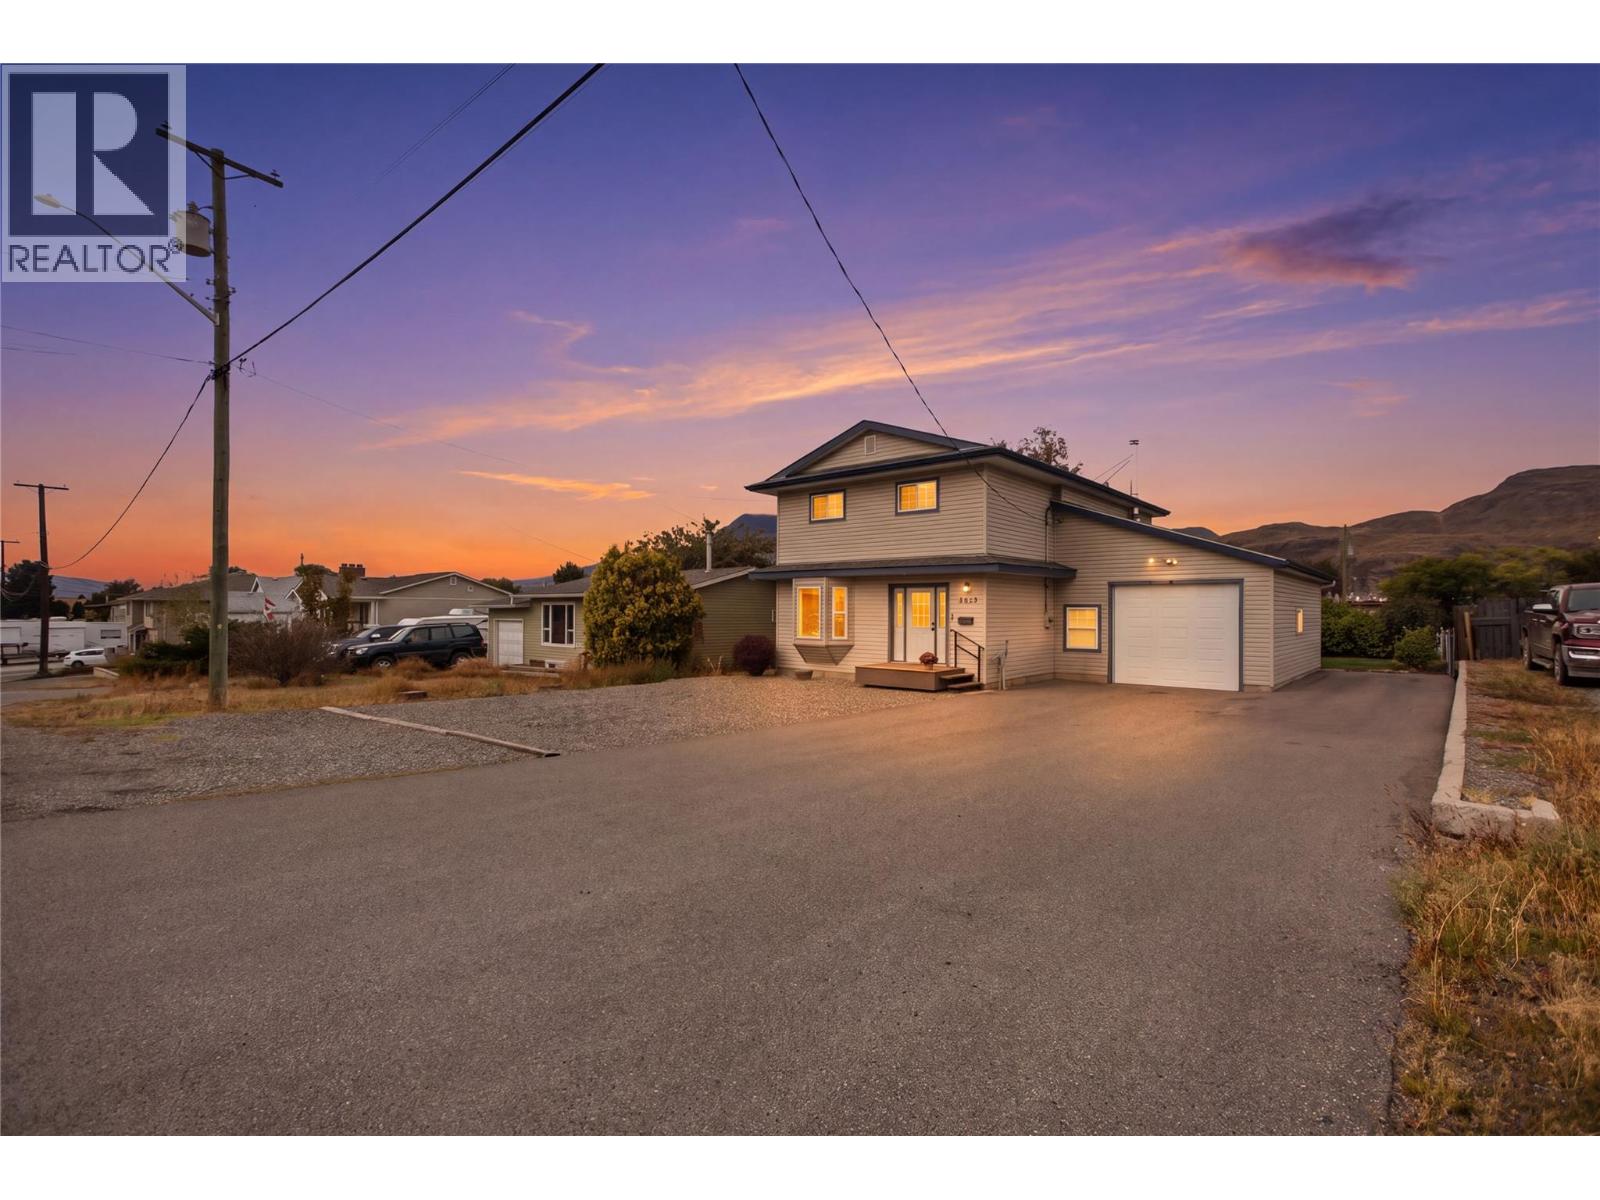
Offered at $75,000 below its 2026 BC Assessment of $798,000, this original-owner home combines excellent value with generous space and everyday comfort. Built in 2003, it features four spacious bedrooms upstairs and two full bathrooms, providing room for family, guests and flexible living. Central AC and Hot water tank were replaced in 2022. Set on a substantial 60' x 140' lot, the expansive yard is ideal for gardening, outdoor entertaining and family activities. The impressive 18' x 28' attached garage, with soaring 16' ceilings and mezzanine , offers exceptional room for hobbies, projects and storage, while the large shed provides additional space for tools and seasonal equipment. A welcoming opportunity to enjoy a well-loved family home with plenty of room to make it your own. (id:56537)
Call (250)-864-7337 for showing information. |
| Details |
| Amenities Nearby : - |
Access : - |
Appliances Inc : Refrigerator, Dishwasher, Range - Electric, Hood Fan, Washer & Dryer |
| Community Features : - |
Features : - |
Structures : - |
| Total Parking Spaces : 10 |
View : - |
Waterfront : - |
| Zoning Type : - |
| Building |
| Architecture Style : - |
Bathrooms (Partial) : 0 |
Cooling : Central air conditioning |
| Fire Protection : - |
Fireplace Fuel : Wood |
Fireplace Type : Conventional |
| Floor Space : - |
Flooring : - |
Foundation Type : - |
| Heating Fuel : - |
Heating Type : Forced air, See remarks |
Roof Style : Unknown |
| Roofing Material : Asphalt shingle |
Sewer : Municipal sewage system |
Utility Water : Municipal water |
| Basement |
| Type : - |
Development : - |
Features : - |
| Land |
| Landscape Features : - |
| Rooms |
| Level : |
Type : |
Dimensions : |
| Main level |
4pc Bathroom |
Measurements not available |
|
Dining room |
12' x 13' |
|
Foyer |
9' x 7' |
|
Kitchen |
10' x 12' |
|
Laundry room |
6' x 12' |
|
Living room |
12' x 17' |
| Second level |
4pc Bathroom |
Measurements not available |
|
Bedroom |
11' x 16' |
|
Bedroom |
9' x 10' |
|
Bedroom |
9' x 11' |
|
Primary Bedroom |
11' x 16' |
|
Data from sources believed reliable but should not be relied upon without verification. All measurements are
approximate.MLS®, Multiple Listing Service®, and all related graphics are trademarks of The Canadian Real Estate Association.
REALTOR®, REALTORS®, and all related graphics are trademarks of REALTOR® Canada Inc. a corporation owned by The Canadian Real Estate
Association and the National Association of REALTORS® .Copyright © 2023 Don Rae REALTOR® Not intended to solicit properties currently
under contract.
|