
|

|
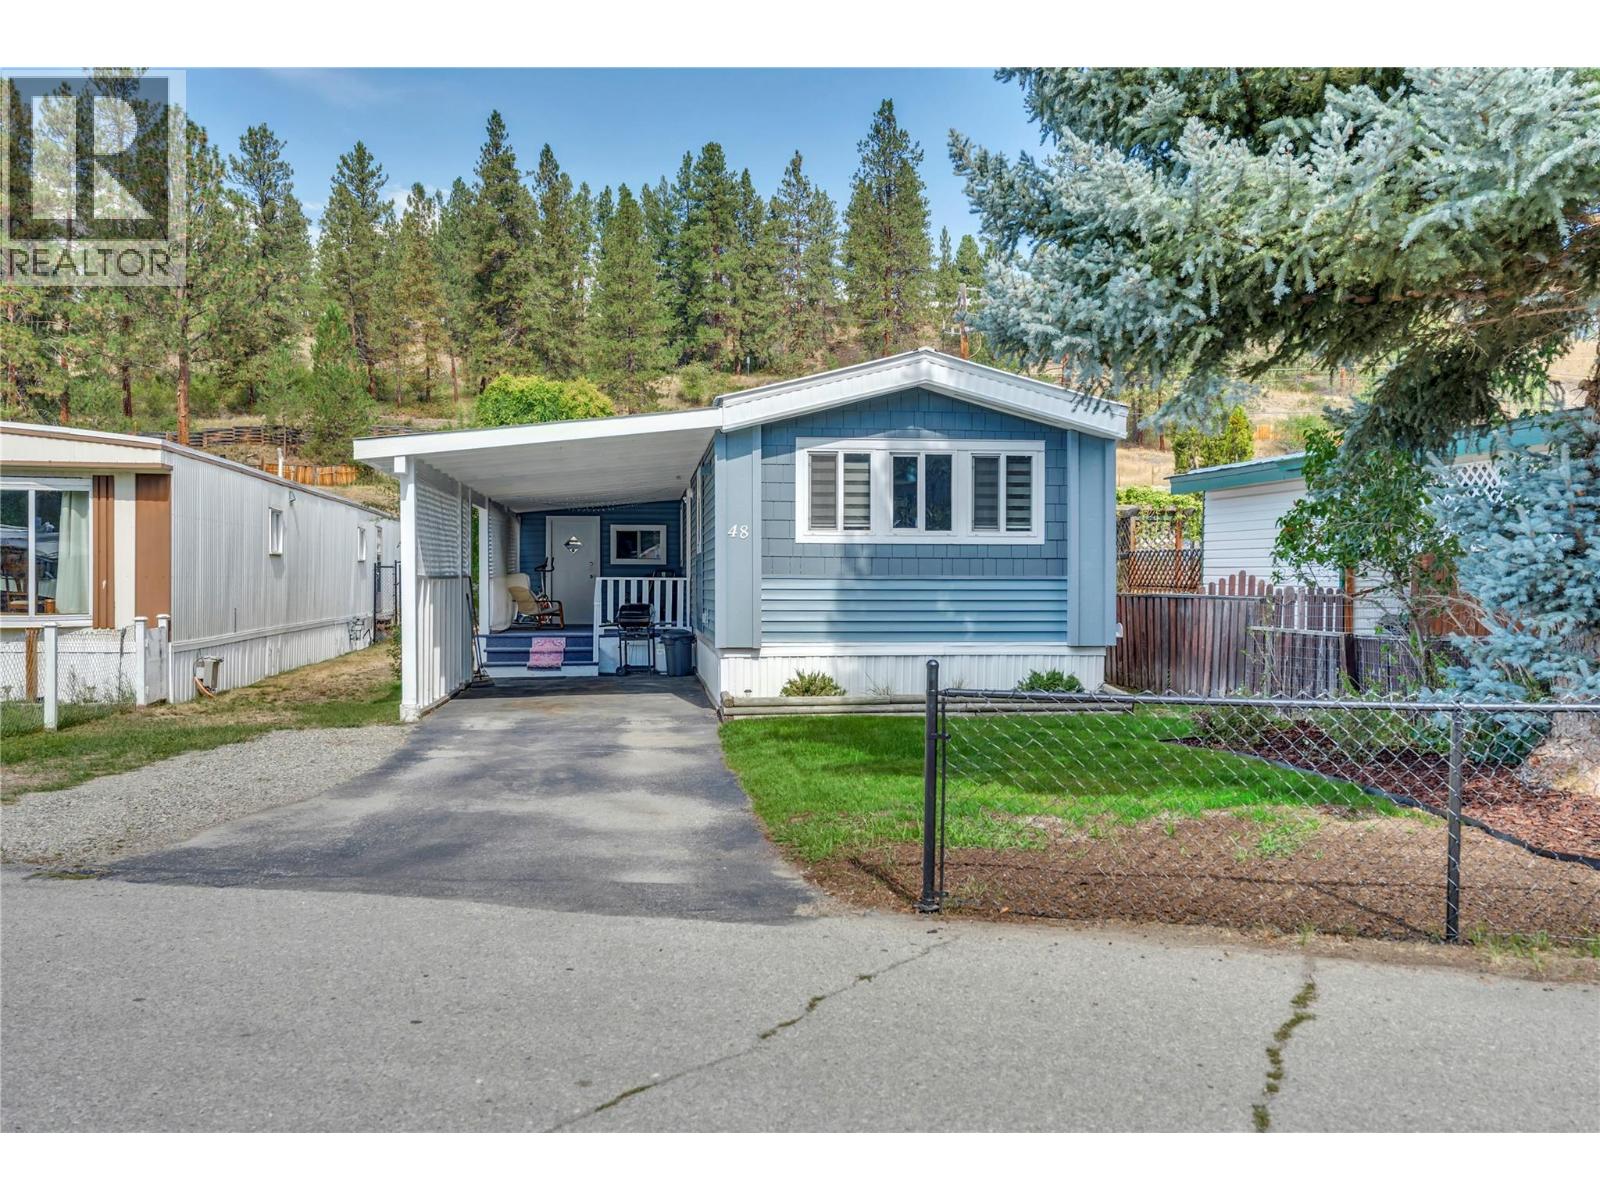
| 406 BRANDLMAYR Gate Unit# 48 Princeton V0X1W0 |
|
| Price : $162,000 |
Listing ID : 10402703
|
2 
|
1 
|
| Property Type : Single Family |
Building Type : Manufactured Home |
| Title : - |
Finished Area : 924 sqft |
| Built in : 1980 |
Total Parking Spaces : 2 |
|
|
This bright and beautifully updated mobile home sits in a well-managed 55+ adult park and offers a stylish, modern feel throughout. The large kitchen stands out with its wall oven, separate glass cooktop, sleek lighting, attractive countertops, and black sink that adds a touch of character. The big living room offers a welcoming place to relax, complete with a free-standing gas fireplace. Additional foam insulation was installed with the new siding, improving energy efficiency. You’ll find two bedrooms and a newly renovated, oversized bathroom, making the layout comfortable and easy to live in. Outside, enjoy carport parking, a covered patio for summer relaxation, air conditioning, and extra storage in an exterior room. A secure 10×12 powered shed offers even more space for tools, hobbies, or seasonal items. Book to view this move-in-ready property with great style, great light, and great comfort. (id:56537)
Call (250)-864-7337 for showing information. |
| Details |
| Amenities Nearby : Shopping |
Access : Easy access |
Appliances Inc : Cooktop, Range - Electric, Microwave, Oven, Washer & Dryer |
| Community Features : Rentals Not Allowed |
Features : Level lot |
Structures : - |
| Total Parking Spaces : 2 |
View : - |
Waterfront : - |
| Zoning Type : - |
| Building |
| Architecture Style : - |
Bathrooms (Partial) : 0 |
Cooling : Central air conditioning |
| Fire Protection : - |
Fireplace Fuel : Gas |
Fireplace Type : Unknown |
| Floor Space : - |
Flooring : - |
Foundation Type : None |
| Heating Fuel : - |
Heating Type : Forced air, See remarks |
Roof Style : Unknown |
| Roofing Material : Metal |
Sewer : Municipal sewage system |
Utility Water : Municipal water |
| Basement |
| Type : - |
Development : - |
Features : - |
| Land |
| Landscape Features : Level |
| Rooms |
| Level : |
Type : |
Dimensions : |
| Main level |
3pc Bathroom |
9'8'' x 6'2'' |
|
Bedroom |
11'9'' x 9'8'' |
|
Kitchen |
18' x 12'10'' |
|
Living room |
15'7'' x 12'10'' |
|
Other |
9'5'' x 10' |
|
Primary Bedroom |
12'0'' x 10'9'' |
|
Data from sources believed reliable but should not be relied upon without verification. All measurements are
approximate.MLS®, Multiple Listing Service®, and all related graphics are trademarks of The Canadian Real Estate Association.
REALTOR®, REALTORS®, and all related graphics are trademarks of REALTOR® Canada Inc. a corporation owned by The Canadian Real Estate
Association and the National Association of REALTORS® .Copyright © 2023 Don Rae REALTOR® Not intended to solicit properties currently
under contract.
|