
|

|
| 16585 Toby Road Lake Country V4V1C3 |
|
| Price : $1,050,000 |
Listing ID : 10402891
|
2 
|
3 
|
| Property Type : Single Family |
Building Type : House |
| Title : Freehold |
Finished Area : 2192 sqft |
| Built in : 2003 |
Total Parking Spaces : 2 |
|
|
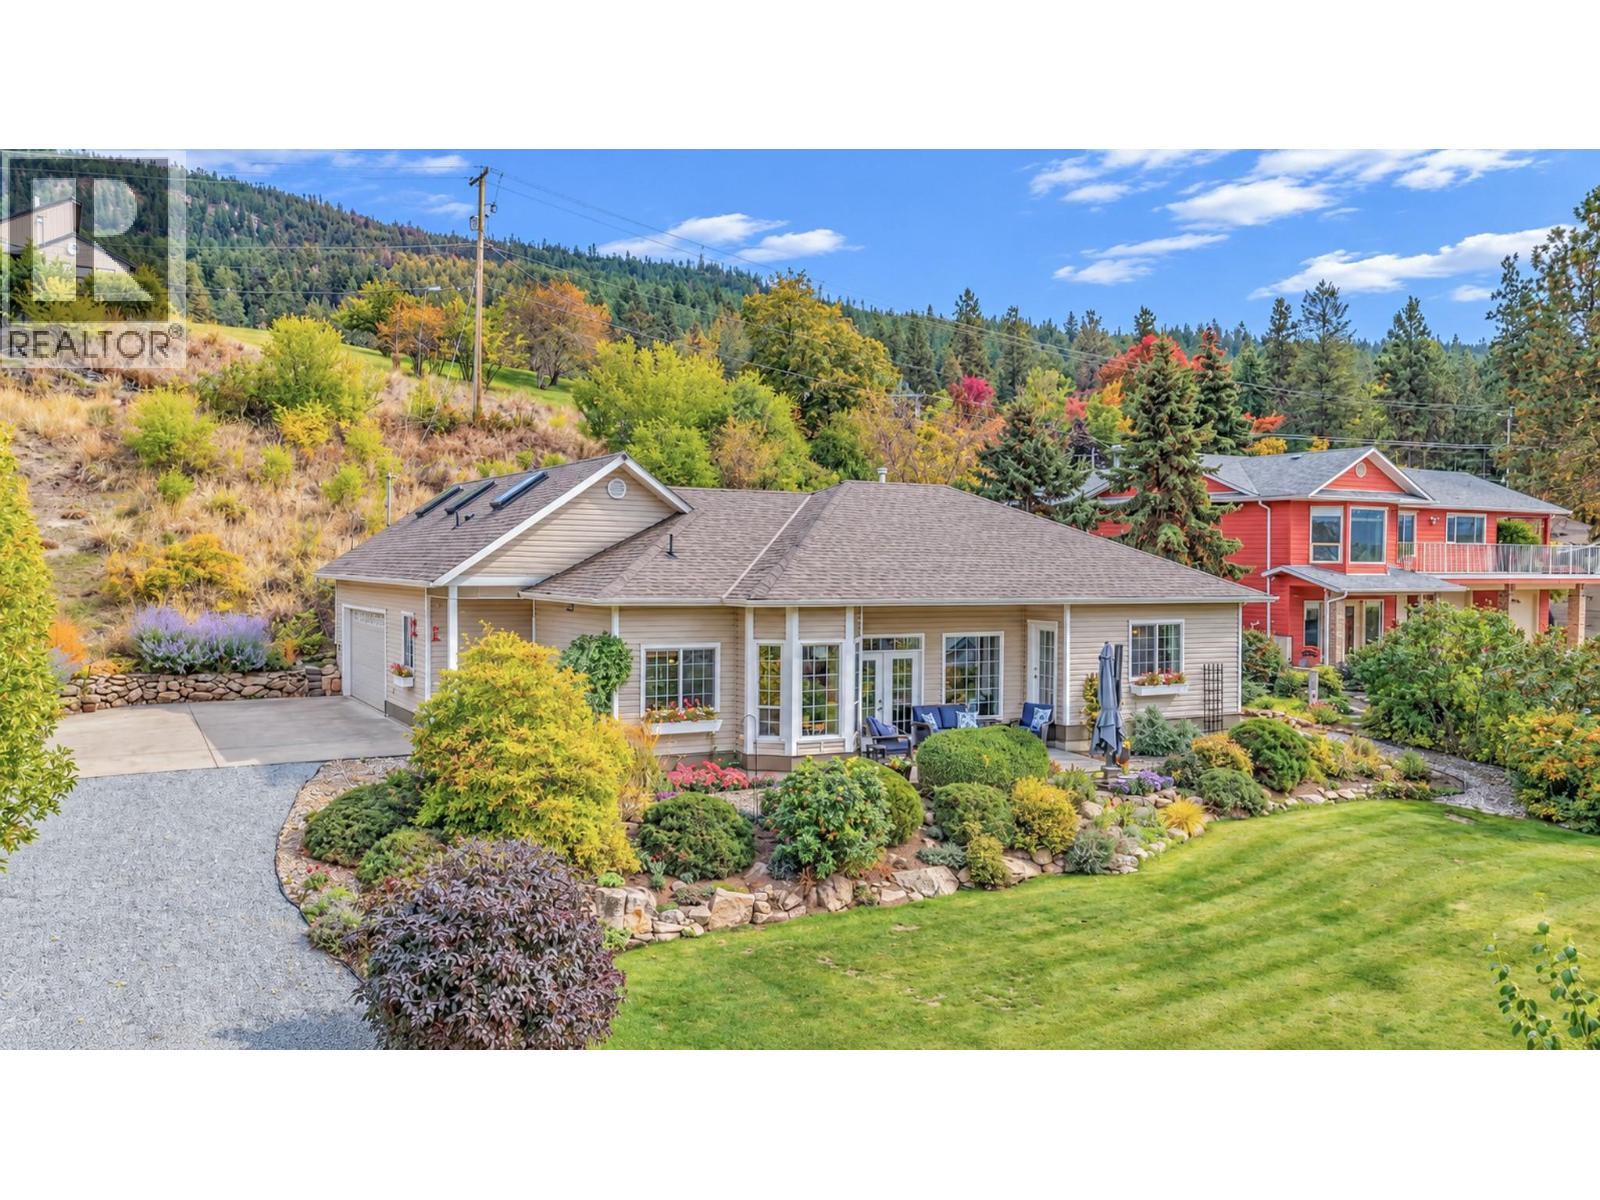
Welcome to 16585 Toby Road, a charming 2-bedroom, 2.5-bath rancher offering the perfect blend of comfortable one-level living and versatile bonus space. Built in 2003, this well-maintained home features a spacious primary bedroom with ensuite, a second bedroom/bathroom and an additional loft area upstairs—ideal for a home office, hobby room, media space or guest retreat. The main floor has vaulted ceilings that reach 12 ft in height. Recent updates to the kitchen and bathroom counter tops give the home a modern feel while mechanical updates provide peace of mind for years to come. Set in a quiet rural setting with a relaxed lake-country feel, this property is close to the Gable Beach Park, boat launch and lake access, making it an excellent choice for those who enjoy boating, fishing, swimming and spending time outdoors. The double attached garage provides plenty of room for vehicles, recreational gear and storage. The home features patios in the front and back as well as a large grass yard with irrigation. Whether you're looking for a full-time residence, a peaceful place to retire, or a recreational getaway, this property offers the lifestyle you've been looking for—with the tranquility of rural living and easy access to Okanagan Lake. (id:56537)
Call (250)-864-7337 for showing information. |
| Details |
| Amenities Nearby : - |
Access : - |
Appliances Inc : - |
| Community Features : - |
Features : - |
Structures : - |
| Total Parking Spaces : 2 |
View : - |
Waterfront : - |
| Zoning Type : - |
| Building |
| Architecture Style : Ranch |
Bathrooms (Partial) : 1 |
Cooling : Central air conditioning |
| Fire Protection : - |
Fireplace Fuel : - |
Fireplace Type : - |
| Floor Space : - |
Flooring : - |
Foundation Type : - |
| Heating Fuel : - |
Heating Type : Forced air |
Roof Style : - |
| Roofing Material : - |
Sewer : Septic tank |
Utility Water : Community Water User's Utility |
| Basement |
| Type : Crawl space |
Development : - |
Features : - |
| Land |
| Landscape Features : - |
| Rooms |
| Level : |
Type : |
Dimensions : |
| Main level |
2pc Bathroom |
8'6'' x 7'8'' |
|
4pc Bathroom |
9'2'' x 4'11'' |
|
5pc Ensuite bath |
10'6'' x 9'2'' |
|
Bedroom |
12'8'' x 12'9'' |
|
Dining room |
13'2'' x 22'10'' |
|
Kitchen |
13'4'' x 14'8'' |
|
Living room |
10'10'' x 14'1'' |
|
Primary Bedroom |
15' x 16'1'' |
| Second level |
Loft |
22'5'' x 13'10'' |
|
Data from sources believed reliable but should not be relied upon without verification. All measurements are
approximate.MLS®, Multiple Listing Service®, and all related graphics are trademarks of The Canadian Real Estate Association.
REALTOR®, REALTORS®, and all related graphics are trademarks of REALTOR® Canada Inc. a corporation owned by The Canadian Real Estate
Association and the National Association of REALTORS® .Copyright © 2023 Don Rae REALTOR® Not intended to solicit properties currently
under contract.
|