
|

|
| 1968 Qu'Appelle Boulevard Kamloops V2E0C1 |
|
| Price : $1,275,000 |
Listing ID : 10402809
|
6 
|
4 
|
| Property Type : Single Family |
Building Type : House |
| Title : Freehold |
Finished Area : 4000 sqft |
| Built in : 2017 |
Total Parking Spaces : 7 |
|
|
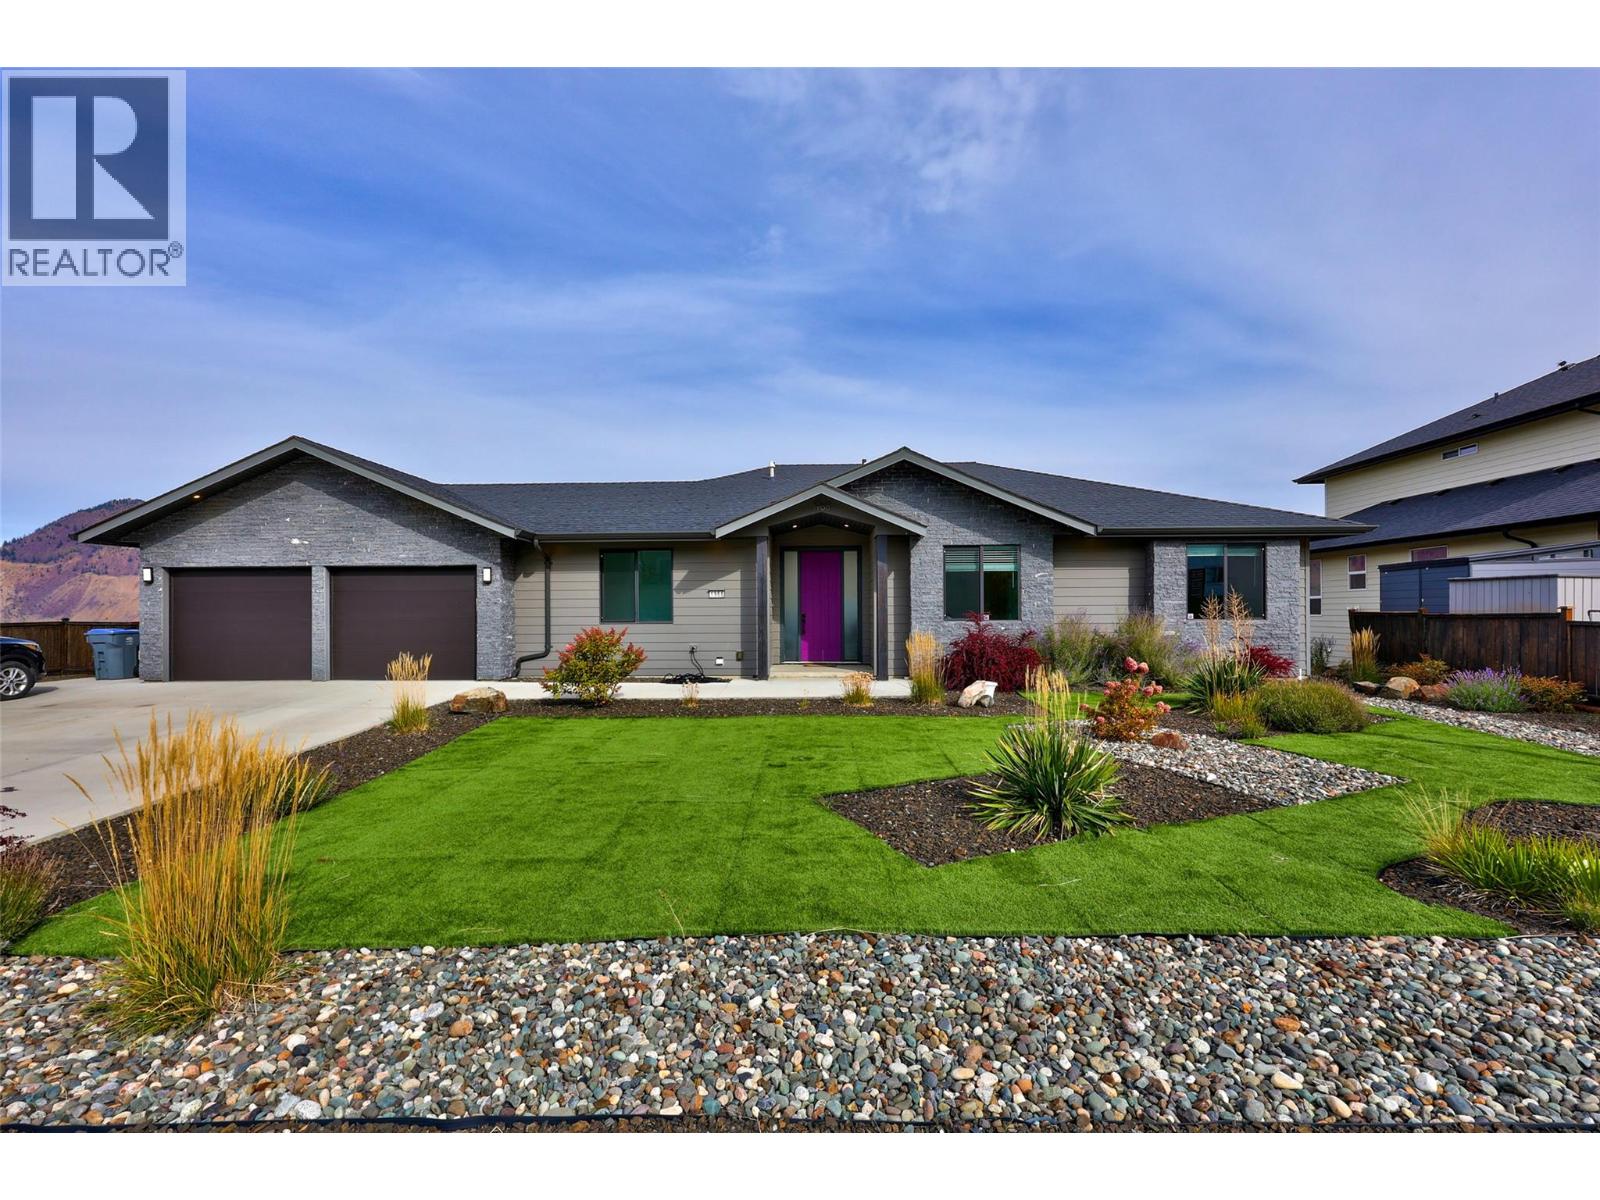
Stunning custom-built 2017 rancher with a walkout basement in Juniper West, delivering breathtaking panoramic views from both levels. The open-concept main floor features a stylish kitchen with quartz countertops, stainless steel appliances, a large island, a spacious pantry and floor-to-ceiling windows fill the home with natural light that flows seamlessly into the living room. Primary bedroom showcases beautiful views and a luxurious ensuite complete with a tiled shower and soaker tub. Thoughtfully designed mudroom makes everyday organization effortless. Bright walkout basement is designed for both entertainment and flexibility. Host movie nights or game days in the massive private theatre room, or take advantage of the premium self-contained suite. This high-end suite comes complete with heated floors, its own real stone fireplace, a separate entrance, private laundry, and a beautiful ensuite with a tiled shower and soaker tub ideal for high-end rental income. Everyday functionality shines throughout the home with a second main-floor laundry room, central A/C for year-round comfort, and quick-connect BBQ hookups on both levels. Outside, enjoy a large, fully landscaped lot equipped with underground sprinklers, more vehicle parking than you will need, and an attached double garage. This exceptional property combines quality construction, unmatched view corridors, and versatile space in one of Kamloops' most desirable neighbourhoods. (id:56537)
Call (250)-864-7337 for showing information. |
| Details |
| Amenities Nearby : Park |
Access : - |
Appliances Inc : Range, Refrigerator, Dishwasher, Washer & Dryer |
| Community Features : Family Oriented |
Features : Central island |
Structures : - |
| Total Parking Spaces : 7 |
View : View (panoramic) |
Waterfront : - |
| Zoning Type : - |
| Building |
| Architecture Style : Ranch |
Bathrooms (Partial) : 0 |
Cooling : Central air conditioning |
| Fire Protection : - |
Fireplace Fuel : Electric,Gas |
Fireplace Type : Unknown,Unknown |
| Floor Space : - |
Flooring : Carpeted, Tile, Vinyl |
Foundation Type : - |
| Heating Fuel : - |
Heating Type : Forced air |
Roof Style : Unknown |
| Roofing Material : Asphalt shingle |
Sewer : Municipal sewage system |
Utility Water : Municipal water |
| Basement |
| Type : - |
Development : - |
Features : - |
| Land |
| Landscape Features : Landscaped, Underground sprinkler |
| Rooms |
| Level : |
Type : |
Dimensions : |
| Basement |
4pc Bathroom |
9'6'' x 5'0'' |
|
4pc Ensuite bath |
10'0'' x 10'0'' |
|
Bedroom |
11'5'' x 11' |
|
Bedroom |
13'2'' x 12'1'' |
|
Dining room |
19'2'' x 18'9'' |
|
Kitchen |
13'8'' x 9'2'' |
|
Laundry room |
16'4'' x 8' |
|
Living room |
12'6'' x 9' |
|
Media |
23'2'' x 21'7'' |
|
Primary Bedroom |
15'10'' x 11'9'' |
|
Utility room |
6'7'' x 5'9'' |
| Main level |
4pc Bathroom |
9'8'' x 4'11'' |
|
5pc Ensuite bath |
11'0'' x 9'8'' |
|
Bedroom |
11'1'' x 9'10'' |
|
Bedroom |
12'1'' x 10'5'' |
|
Dining room |
12'8'' x 9'1'' |
|
Foyer |
7'2'' x 6'2'' |
|
Kitchen |
13'9'' x 9'2'' |
|
Living room |
19'11'' x 19'5'' |
|
Mud room |
16'9'' x 6' |
|
Primary Bedroom |
17'9'' x 11'4'' |
|
Data from sources believed reliable but should not be relied upon without verification. All measurements are
approximate.MLS®, Multiple Listing Service®, and all related graphics are trademarks of The Canadian Real Estate Association.
REALTOR®, REALTORS®, and all related graphics are trademarks of REALTOR® Canada Inc. a corporation owned by The Canadian Real Estate
Association and the National Association of REALTORS® .Copyright © 2023 Don Rae REALTOR® Not intended to solicit properties currently
under contract.
|