Don Rae Realtor


  • &address&
  • &address&
  • &address&
  • &address&
  • &address&
  • &address&
  • 415 Commonwealth Road Unit# 313 Kelowna V4V1P4

    Price : $335,000 Listing ID : 10402589
    2 Bedrooms 1 Bathrooms
    Property Type : Recreational Building Type : Park Model Mobile Home
    Title : Leasehold/Leased Land Finished Area : 786 sqft
    Built in : 2012 Total Parking Spaces : 2
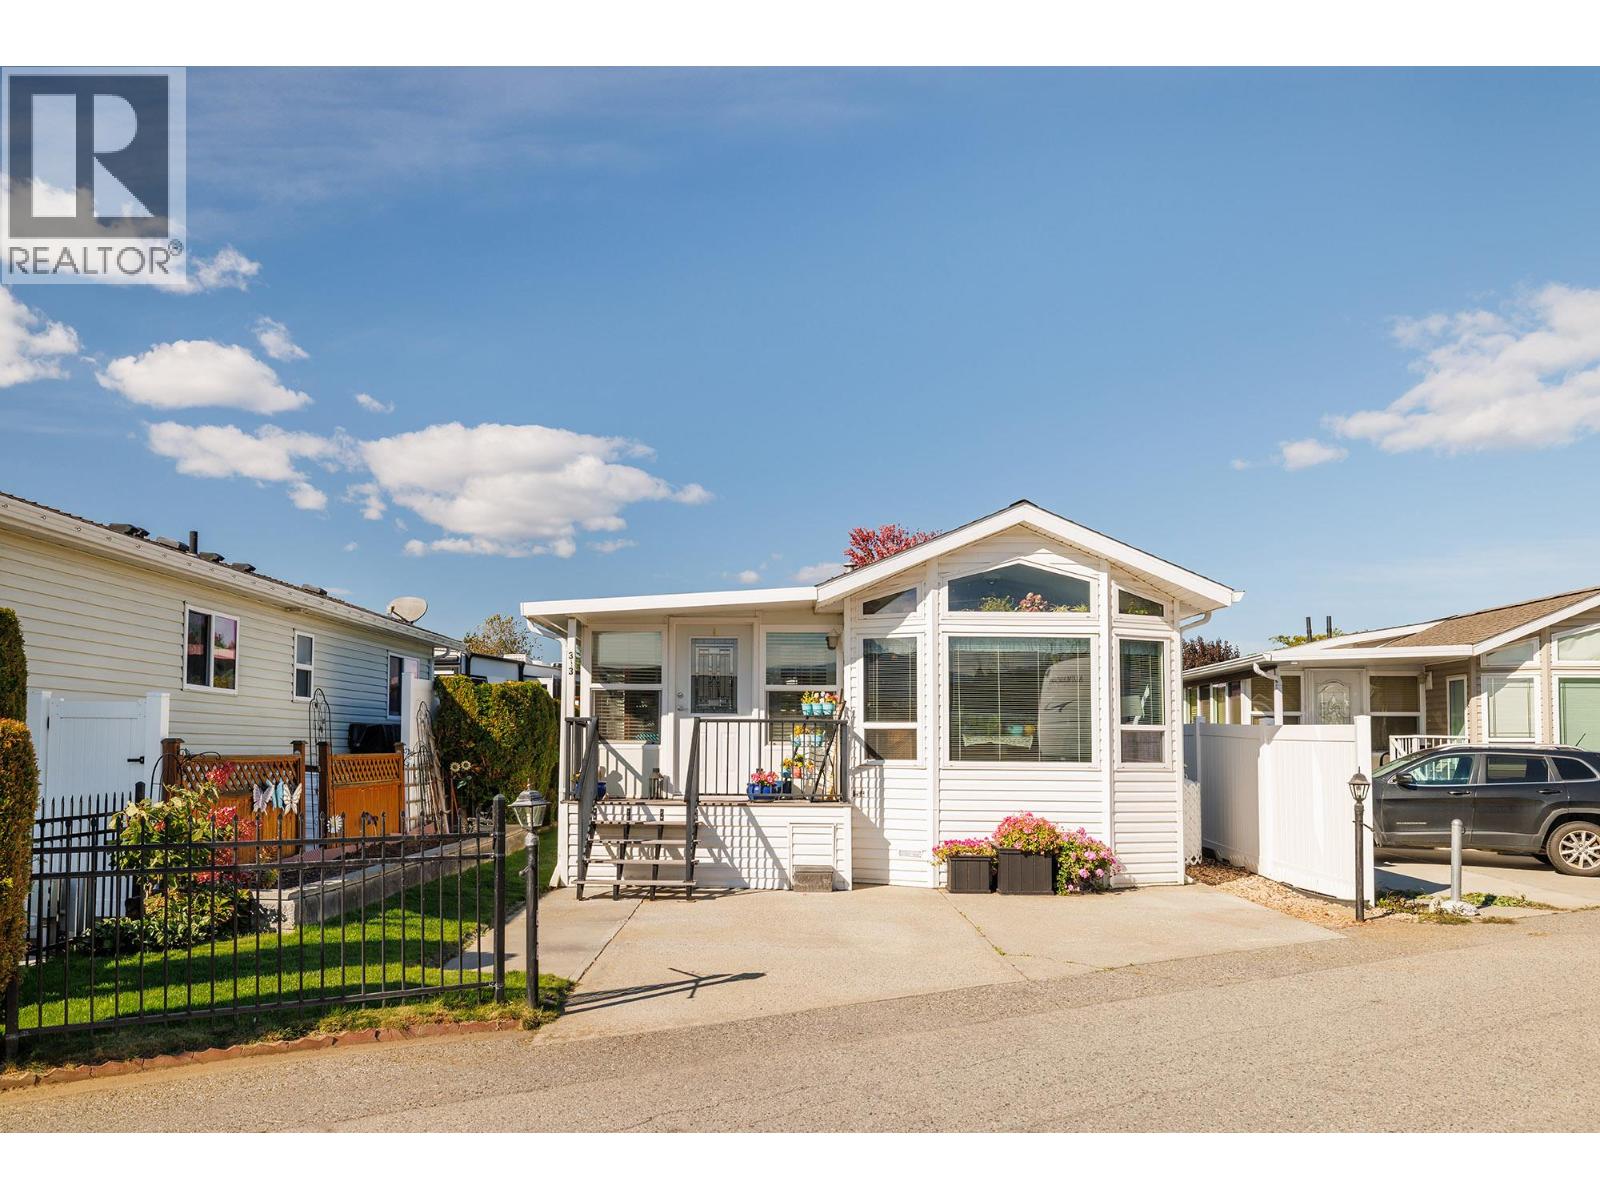
    Rare, original owner custom built 2012, 786 sq ft. 2-bedroom, 1 bath Modulux Design Park Model with panoramic lake & mountain views in Holiday Park Resort. This standout home is a must see and features upgraded laminate and ceramic flooring, warm pine cabinetry, ample cupboard and storage space, glass tile backsplash, full size laundry, newer fridge, hot water on demand, central furnace, and a/c. The massive heated and cooled 4 season sunroom provides added flexibility. In addition to the King Sized primary, the 2nd bedroom is perfect for guests, a home office or a cozy den. Outside, this 2,594 sq ft lot offers 100-amp electrical service with 50 & 30 amp plugs with high-speed internet, cable & phone lines; double concrete pad; insulated vinyl skirting; private treed backyard with extended covered concrete patio; u/g irrigation; ample parking for 2 cars and a golf cart; custom sunshade, insulated shed. Registered Federal Prepaid lease to 2046. Annual 2026 maintenance fees of approx. $5500 + GST covers water, sewer, garbage, snow removal, 24/7 security & access to all resort amenities. Short- and Long-Term Rentals allowed, and Pet Friendly! Amenity Rich gated community offering Pools, Pickleball, Private Golf course, daily activities, on site restaurant and more. Conveniently located near Kelowna International Airport, UBCO, Big White, shopping and beaches. This prime property is perfect as a full-time home or investment with no PTT and at this price, it won’t last long! (id:56537)

    Call (250)-864-7337 for showing information.
    Details
    Amenities Nearby : - Access : - Appliances Inc : -
    Community Features : Pets Allowed With Restrictions Features : - Structures : -
    Total Parking Spaces : 2 View : Lake view, Mountain view Waterfront : Waterfront on lake
    Zoning Type : -
    Building
    Architecture Style : - Bathrooms (Partial) : 0 Cooling : Central air conditioning
    Fire Protection : - Fireplace Fuel : - Fireplace Type : -
    Floor Space : - Flooring : - Foundation Type : -
    Heating Fuel : - Heating Type : Forced air, See remarks Roof Style : -
    Roofing Material : - Sewer : Septic tank Utility Water : Well
    Basement
    Type : - Development : - Features : -
    Land
    Landscape Features : -
    Rooms
    Level : Type : Dimensions :
    Main level 4pc Bathroom 6'9'' x 6'1''
    Bedroom 7'4'' x 6'4''
    Dining room 6'2'' x 7'6''
    Kitchen 12'4'' x 11'4''
    Living room 11'5'' x 9'11''
    Primary Bedroom 10'2'' x 9'4''
    Sunroom 23'4'' x 9'4''
    Data from sources believed reliable but should not be relied upon without verification. All measurements are approximate.MLS®, Multiple Listing Service®, and all related graphics are trademarks of The Canadian Real Estate Association. REALTOR®, REALTORS®, and all related graphics are trademarks of REALTOR® Canada Inc. a corporation owned by The Canadian Real Estate Association and the National Association of REALTORS® .Copyright © 2023 Don Rae REALTOR® Not intended to solicit properties currently under contract.