
|

|
| 4671 Grandview Flats Road S Spallumcheen V4Y0P6 |
|
| Price : $1,690,000 |
Listing ID : 10397997
|
3 
|
3 
|
| Property Type : Single Family |
Building Type : House |
| Title : Freehold |
Finished Area : 2357 sqft |
| Built in : 1991 |
Total Parking Spaces : 2 |
|
|
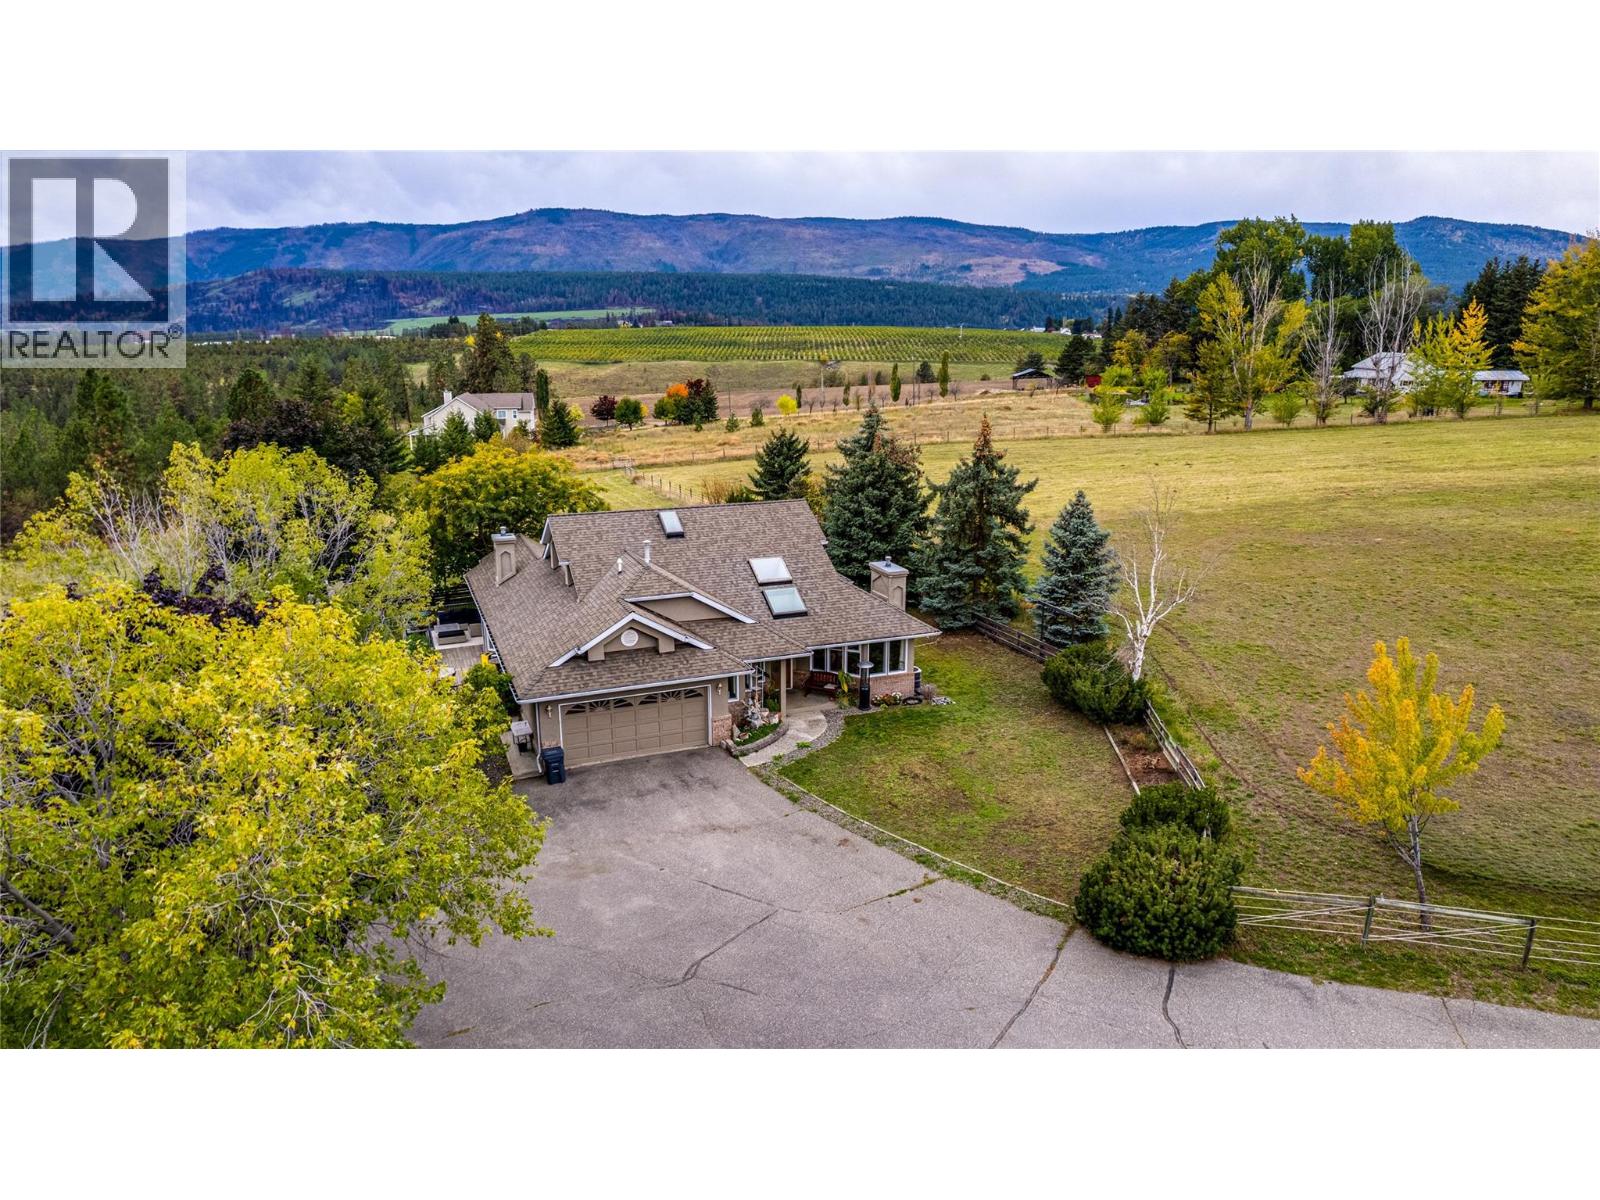
Nestled in a picturesque rural neighborhood under 15 minutes from Vernon and Armstrong, this private 21.85-acre estate offers natural beauty, lifestyle flexibility, and multi-stream income potential with sweeping views toward O’Keefe Ranch, Swan Lake, and Spallumcheen Golf Course. The custom home features vaulted ceilings, oak hardwood floors, and a granite-topped oak kitchen. The main-floor primary suite boasts a gas fireplace, walk-in closet, soaker tub ensuite, and deck access to uninterrupted valley vistas. Upstairs offers flexible space for a family room or extra bedrooms, alongside an attached double garage. Beyond the residence, a successful, terraced events venue with separate ceremony, reception, and bar areas offers a lucrative turnkey business or an enviable setting for large family gatherings. Equestrian facilities feature an upgraded 32’ x 46’ barn with four run-out stalls, heated tack room, riding arena, two shelters, and level, productive hay fields enclosed by animal-friendly Ferris Pastureline fencing. A 40’ x 60’ shop provides 220V trailer power, an RV sani-dump, and a self-contained 1-bedroom carriage suite ideal as a high-value mortgage helper or ranch manager quarters. Complete with fertile garden soil and private forested trails, this is the ultimate natural family oasis. (id:56537)
Call (250)-864-7337 for showing information. |
| Details |
| Amenities Nearby : Recreation |
Access : Easy access |
Appliances Inc : - |
| Community Features : Family Oriented, Rural Setting, Pets Allowed, Pets Allowed With Restrictions, Rentals Allowed |
Features : Level lot, Private setting, Irregular lot size, Central island |
Structures : - |
| Total Parking Spaces : 2 |
View : Lake view, Mountain view, Valley view, View (panoramic) |
Waterfront : - |
| Zoning Type : - |
| Building |
| Architecture Style : Ranch |
Bathrooms (Partial) : 1 |
Cooling : Central air conditioning |
| Fire Protection : - |
Fireplace Fuel : Gas |
Fireplace Type : Unknown |
| Floor Space : - |
Flooring : Carpeted, Hardwood, Tile |
Foundation Type : - |
| Heating Fuel : - |
Heating Type : Forced air, See remarks |
Roof Style : Unknown |
| Roofing Material : Asphalt shingle |
Sewer : Septic tank |
Utility Water : Community Water User's Utility |
| Basement |
| Type : Crawl space |
Development : - |
Features : - |
| Land |
| Landscape Features : Landscaped, Level |
| Rooms |
| Level : |
Type : |
Dimensions : |
| Main level |
4pc Bathroom |
9'10'' x 4'9'' |
|
Bedroom |
11'11'' x 10'2'' |
|
Dining nook |
16'6'' x 7'1'' |
|
Dining room |
12'6'' x 12'2'' |
|
Family room |
17'4'' x 11'10'' |
|
Foyer |
16'3'' x 5'8'' |
|
Full ensuite bathroom |
15'7'' x 11'9'' |
|
Kitchen |
12' x 11'10'' |
|
Library |
7'5'' x 6'2'' |
|
Living room |
17'11'' x 12'5'' |
|
Office |
7'7'' x 12'9'' |
|
Other |
11'2'' x 6'4'' |
|
Other |
12'10'' x 10'9'' |
|
Other |
19'5'' x 19'11'' |
|
Other |
39'5'' x 13'10'' |
|
Other |
39'5'' x 39'8'' |
|
Other |
6' x 3'4'' |
|
Partial bathroom |
6'3'' x 2'8'' |
|
Primary Bedroom |
21'4'' x 12'1'' |
| Second level |
Bedroom |
19'4'' x 12'5'' |
|
Other |
12'5'' x 8'10'' |
| Secondary Dwelling Unit |
Full bathroom |
8'10'' x 8'5'' |
|
Kitchen |
10'7'' x 8'11'' |
|
Living room |
24'5'' x 18'8'' |
|
Primary Bedroom |
12'8'' x 9'3'' |
|
Data from sources believed reliable but should not be relied upon without verification. All measurements are
approximate.MLS®, Multiple Listing Service®, and all related graphics are trademarks of The Canadian Real Estate Association.
REALTOR®, REALTORS®, and all related graphics are trademarks of REALTOR® Canada Inc. a corporation owned by The Canadian Real Estate
Association and the National Association of REALTORS® .Copyright © 2023 Don Rae REALTOR® Not intended to solicit properties currently
under contract.
|