
|

|
| 10 Wood Duck Way Osoyoos V0H1V6 |
|
| Price : $210,000 |
Listing ID : 10402593
|
- 
|
- 
|
| Property Type : Vacant Land |
Building Type : Other |
| Title : Freehold |
Finished Area : - |
| Built in : - |
Total Parking Spaces : - |
|
|
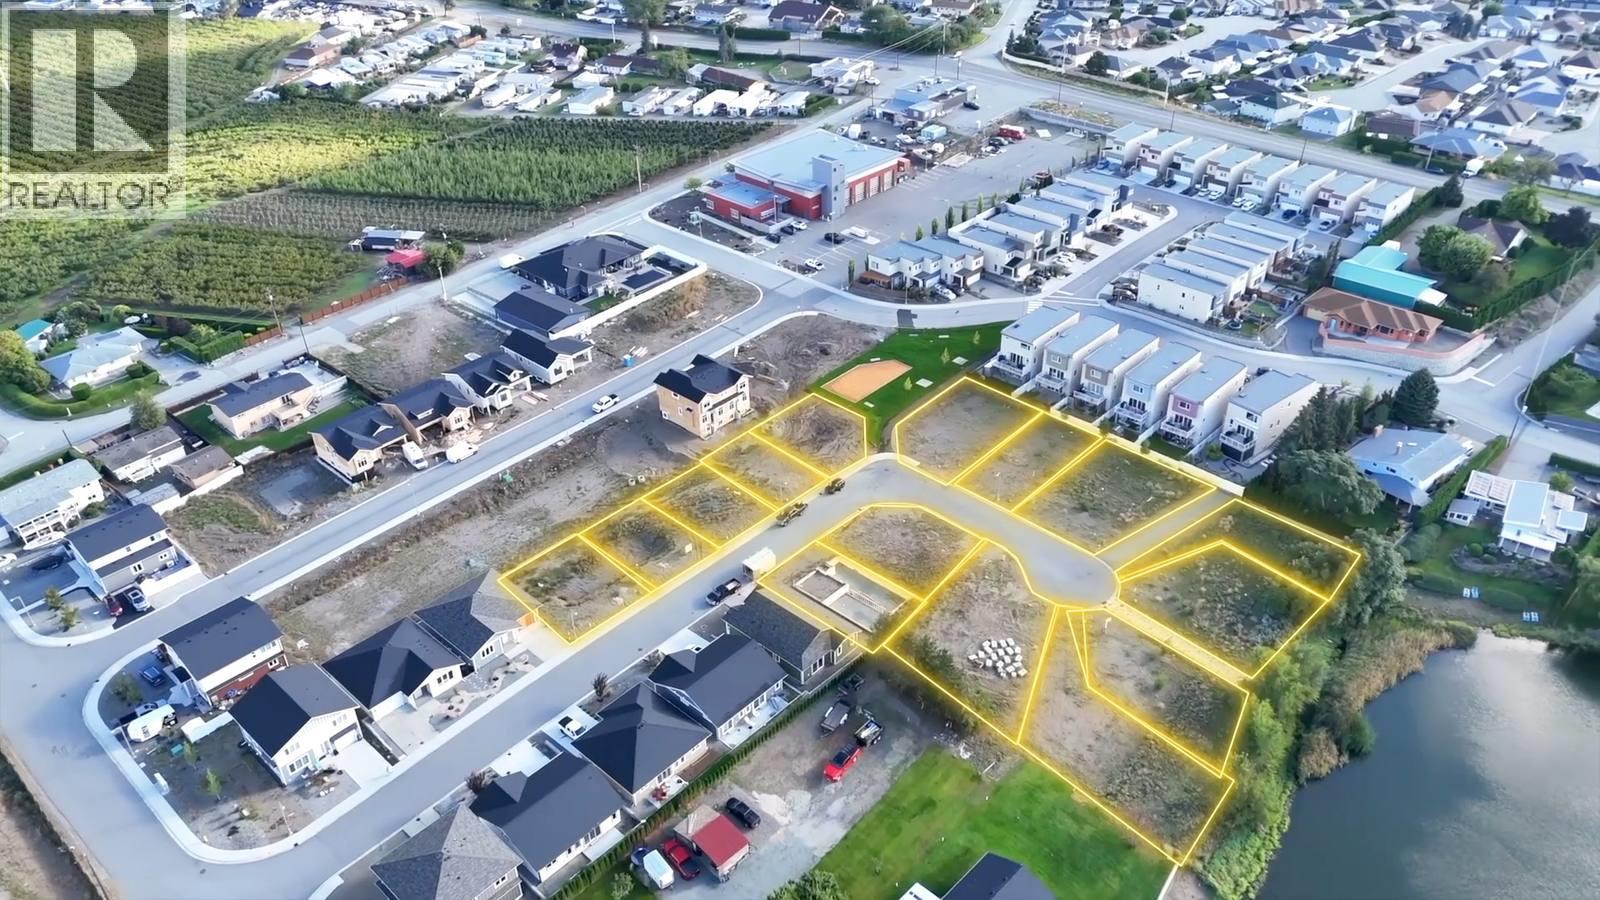
BUILD YOUR DREAM HOME – YOUR LOT, YOUR CHOICE, NO STRATA FEES! A fantastic opportunity to own a lot in this brand-new subdivision, ideally located close to everything you need! Enjoy the convenience of being near schools, golf, shopping and the firehall, while having nature right outside your door. These smaller, easy-to-maintain lots offer an affordable way to build new without the ongoing cost of strata fees. Choose to build your own home or let us build it for you — the choice is yours! Enjoy mountain views and excellent walking and hiking trails right at your doorstep, making this an ideal location for an active lifestyle. A great opportunity for first-time buyers, downsizers, retirees or anyone looking for a new home with less maintenance and no strata fees. NEW SUBDIVISION • NO STRATA FEES • MOUNTAIN VIEWS • TRAILS AT YOUR DOORSTEP • CLOSE TO SCHOOLS, GOLF & SHOPPING Come take a look and start planning your new home! (id:56537)
Call (250)-864-7337 for showing information. |
| Details |
| Amenities Nearby : - |
Access : - |
Appliances Inc : - |
| Community Features : - |
Features : - |
Structures : - |
| Total Parking Spaces : - |
View : - |
Waterfront : - |
| Zoning Type : - |
| Building |
| Architecture Style : - |
Bathrooms (Partial) : 0 |
Cooling : - |
| Fire Protection : - |
Fireplace Fuel : - |
Fireplace Type : - |
| Floor Space : - |
Flooring : - |
Foundation Type : - |
| Heating Fuel : - |
Heating Type : - |
Roof Style : - |
| Roofing Material : - |
Sewer : Municipal sewage system |
Utility Water : Municipal water |
| Basement |
| Type : - |
Development : - |
Features : - |
| Land |
| Landscape Features : - |
| Rooms |
| Level : |
Type : |
Dimensions : |
| - |
- |
- |
|
Data from sources believed reliable but should not be relied upon without verification. All measurements are
approximate.MLS®, Multiple Listing Service®, and all related graphics are trademarks of The Canadian Real Estate Association.
REALTOR®, REALTORS®, and all related graphics are trademarks of REALTOR® Canada Inc. a corporation owned by The Canadian Real Estate
Association and the National Association of REALTORS® .Copyright © 2023 Don Rae REALTOR® Not intended to solicit properties currently
under contract.
|