Don Rae Realtor


  • &address&
  • &address&
  • &address&
  • &address&
  • &address&
  • &address&
  • 2050 Georgia Street Rossland V0G1Y0

    Price : $569,000 Listing ID : 10402835
    4 Bedrooms 2 Bathrooms
    Property Type : Single Family Building Type : House
    Title : Freehold Finished Area : 1904 sqft
    Built in : 1928 Total Parking Spaces : 3
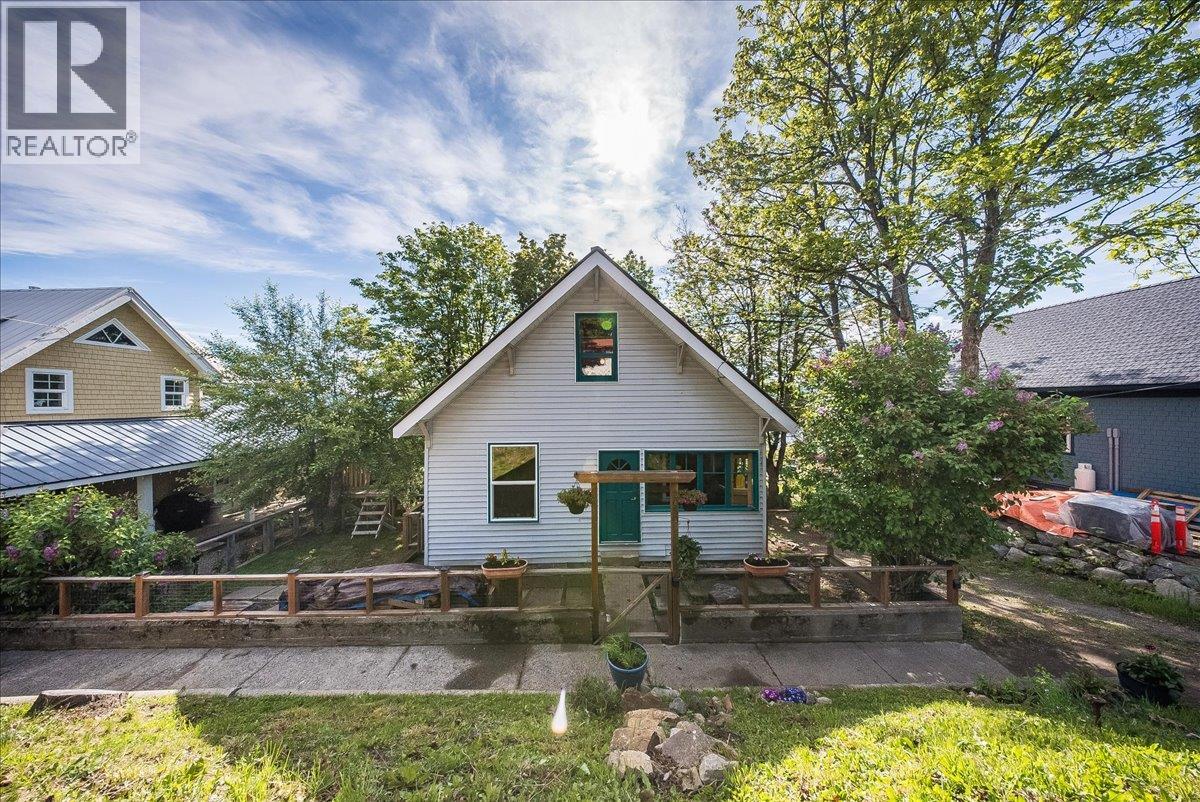
    Welcome to this charming Rossland home offering an excellent opportunity to enter the market while enjoying stunning, year-round valley views. Located in a convenient, well-established neighborhood, this property blends original character with thoughtful modern updates. The bright main living areas are filled with natural light and showcase expansive views in every season. An updated kitchen offers ample cabinetry, updated finishes, and a functional layout that flows into the dining and living spaces. A wood-burning stove adds warmth and cozy character, making the home especially inviting during the winter months. With four bedrooms and two bathrooms, the layout offers flexibility for families, guests, or home office needs. The lower level provides excellent potential for further development, including a rec room, additional living space, or future suite potential. Outside, enjoy a low-maintenance setting with space to personalize, along with the added benefit of city-cleared parking, a major advantage in Rossland winters. Original details paired with modern updates create a home full of charm, comfort, and long-term value. A rare combination of views, character, flexibility, and affordability in one of Rossland’s most convenient locations. (id:56537)

    Call (250)-864-7337 for showing information.
    Details
    Amenities Nearby : - Access : - Appliances Inc : -
    Community Features : - Features : - Structures : -
    Total Parking Spaces : 3 View : Mountain view, Valley view Waterfront : -
    Zoning Type : -
    Building
    Architecture Style : - Bathrooms (Partial) : 0 Cooling : -
    Fire Protection : - Fireplace Fuel : Wood Fireplace Type : Conventional
    Floor Space : - Flooring : Hardwood, Mixed Flooring, Vinyl Foundation Type : -
    Heating Fuel : - Heating Type : Forced air, See remarks Roof Style : Unknown
    Roofing Material : Metal Sewer : Municipal sewage system Utility Water : Municipal water
    Basement
    Type : - Development : - Features : -
    Land
    Landscape Features : -
    Rooms
    Level : Type : Dimensions :
    Main level Bedroom 12' x 10'5''
    Dining room 16'9'' x 11'6''
    Full bathroom Measurements not available
    Kitchen 11'9'' x 10'
    Living room 18'5'' x 11'
    Mud room 10' x 4'
    Second level Bedroom 12' x 10'4''
    Bedroom 14'6'' x 10'4''
    Full ensuite bathroom Measurements not available
    Primary Bedroom 23'4'' x 10'3''
    Data from sources believed reliable but should not be relied upon without verification. All measurements are approximate.MLS®, Multiple Listing Service®, and all related graphics are trademarks of The Canadian Real Estate Association. REALTOR®, REALTORS®, and all related graphics are trademarks of REALTOR® Canada Inc. a corporation owned by The Canadian Real Estate Association and the National Association of REALTORS® .Copyright © 2023 Don Rae REALTOR® Not intended to solicit properties currently under contract.