
|

|
| 2620 ROSEWOOD Avenue Kamloops V2B0C4 |
|
| Price : $699,000 |
Listing ID : 10402676
|
2 
|
2 
|
| Property Type : Single Family |
Building Type : House |
| Title : Freehold |
Finished Area : 1235 sqft |
| Built in : 2010 |
Total Parking Spaces : 4 |
|
|
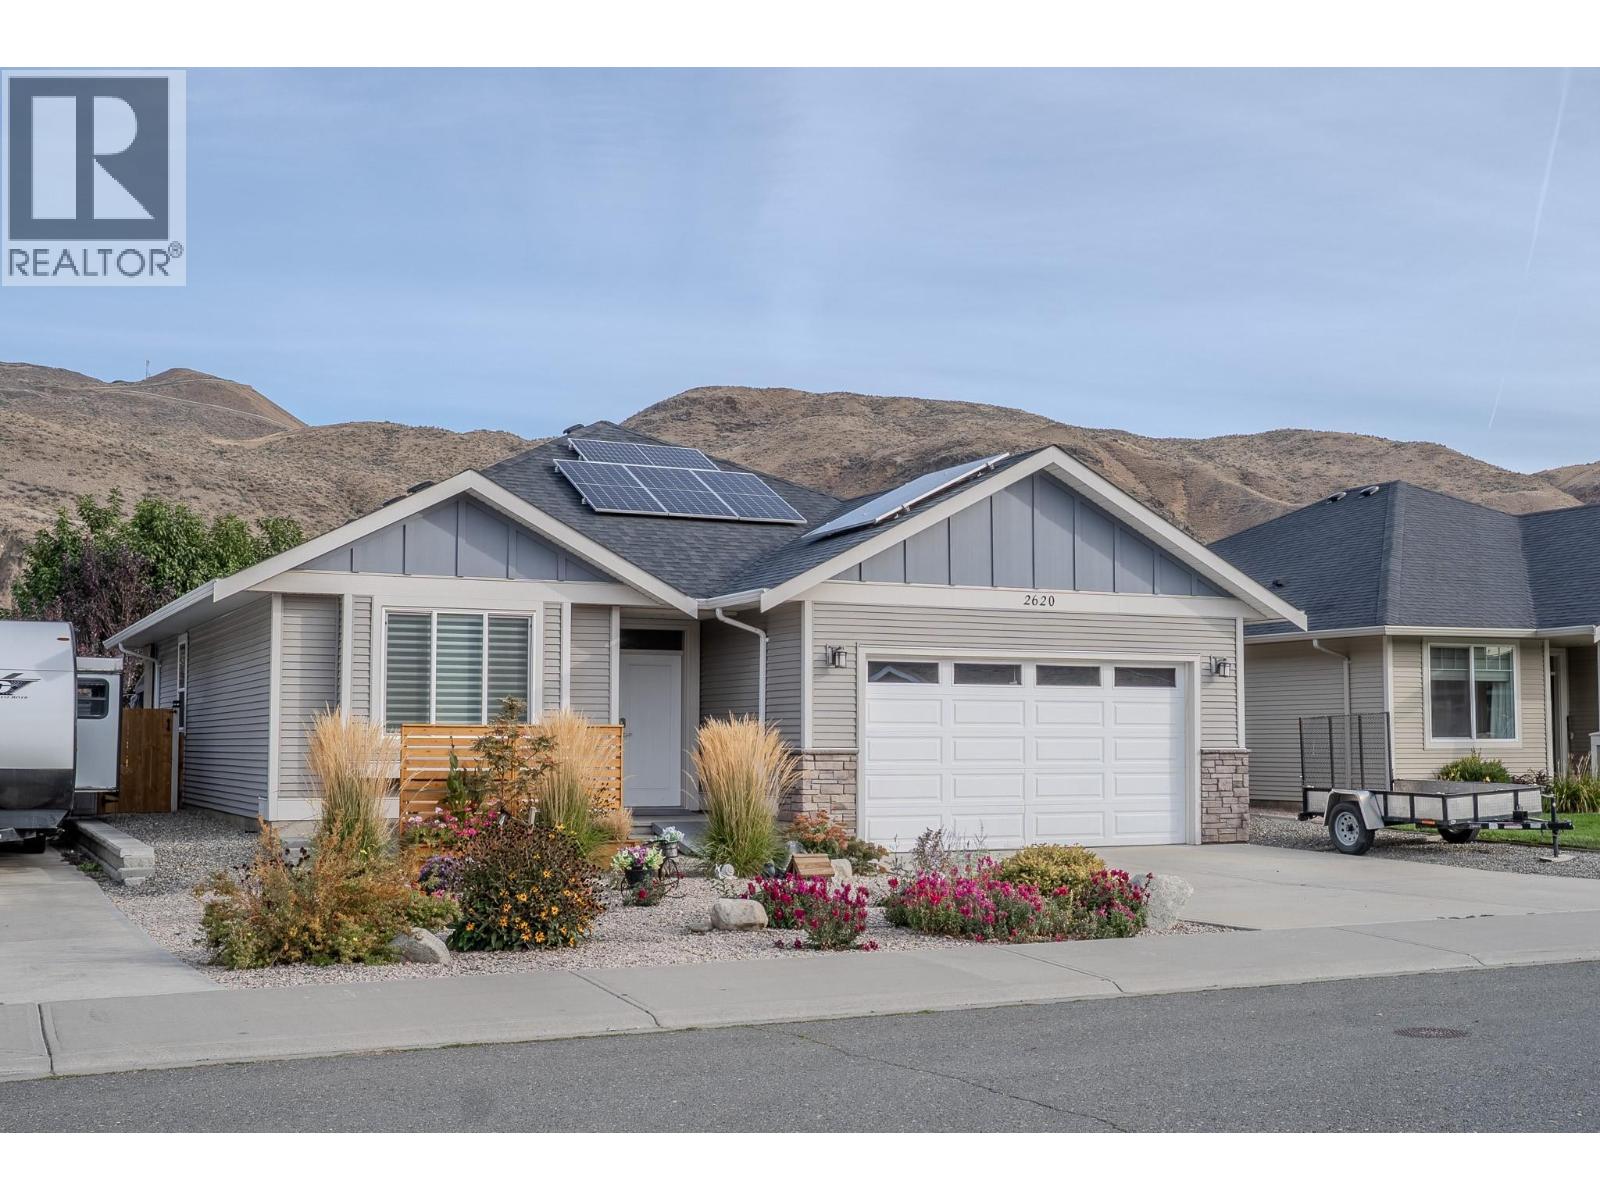
**No strata fees** and complete independence define this fully updated, turn-key 2-bedroom, 2-bathroom single-level true rancher in desirable Brocklehurst. Ideal for first-time buyers or buyers looking to downsize without giving up a private yard and double garage, this move-in-ready layout features an open-concept living area and a professionally renovated kitchen with expanded counter space and lighted cabinetry. Modern energy efficiency is built-in with solar panels, a heat pump, tankless hot water on demand, and a newer furnace. The primary suite includes a dedicated walk-in closet and a full four-piece ensuite. Outdoors, enjoy a covered rear patio built for year-round entertaining, complete with underground sprinklers, central vacuum, and ample driveway parking and storage. Situated minutes from the Parkcrest Elementary School, the Thompson River, shopping centers, the airport, and local recreation, this property offers low-maintenance living with long-term efficiency and value. (id:56537)
Call (250)-864-7337 for showing information. |
| Details |
| Amenities Nearby : Golf Nearby, Airport, Park, Recreation |
Access : - |
Appliances Inc : Refrigerator, Dishwasher, Range - Electric, Washer & Dryer |
| Community Features : - |
Features : Level lot, Central island |
Structures : - |
| Total Parking Spaces : 4 |
View : - |
Waterfront : - |
| Zoning Type : - |
| Building |
| Architecture Style : Ranch |
Bathrooms (Partial) : 0 |
Cooling : Central air conditioning |
| Fire Protection : - |
Fireplace Fuel : - |
Fireplace Type : - |
| Floor Space : - |
Flooring : Laminate, Tile |
Foundation Type : - |
| Heating Fuel : - |
Heating Type : Forced air, See remarks |
Roof Style : Unknown |
| Roofing Material : Asphalt shingle |
Sewer : Municipal sewage system |
Utility Water : Municipal water |
| Basement |
| Type : - |
Development : - |
Features : - |
| Land |
| Landscape Features : Level, Underground sprinkler |
| Rooms |
| Level : |
Type : |
Dimensions : |
| Main level |
4pc Bathroom |
8'7'' x 5'4'' |
|
4pc Ensuite bath |
8'2'' x 6'9'' |
|
Bedroom |
12'3'' x 11'9'' |
|
Dining room |
12'9'' x 7'11'' |
|
Foyer |
9'7'' x 10'2'' |
|
Kitchen |
13'3'' x 11'8'' |
|
Laundry room |
6'3'' x 5'4'' |
|
Living room |
13'0'' x 14'9'' |
|
Primary Bedroom |
13'2'' x 18'5'' |
|
Data from sources believed reliable but should not be relied upon without verification. All measurements are
approximate.MLS®, Multiple Listing Service®, and all related graphics are trademarks of The Canadian Real Estate Association.
REALTOR®, REALTORS®, and all related graphics are trademarks of REALTOR® Canada Inc. a corporation owned by The Canadian Real Estate
Association and the National Association of REALTORS® .Copyright © 2023 Don Rae REALTOR® Not intended to solicit properties currently
under contract.
|