
|

|
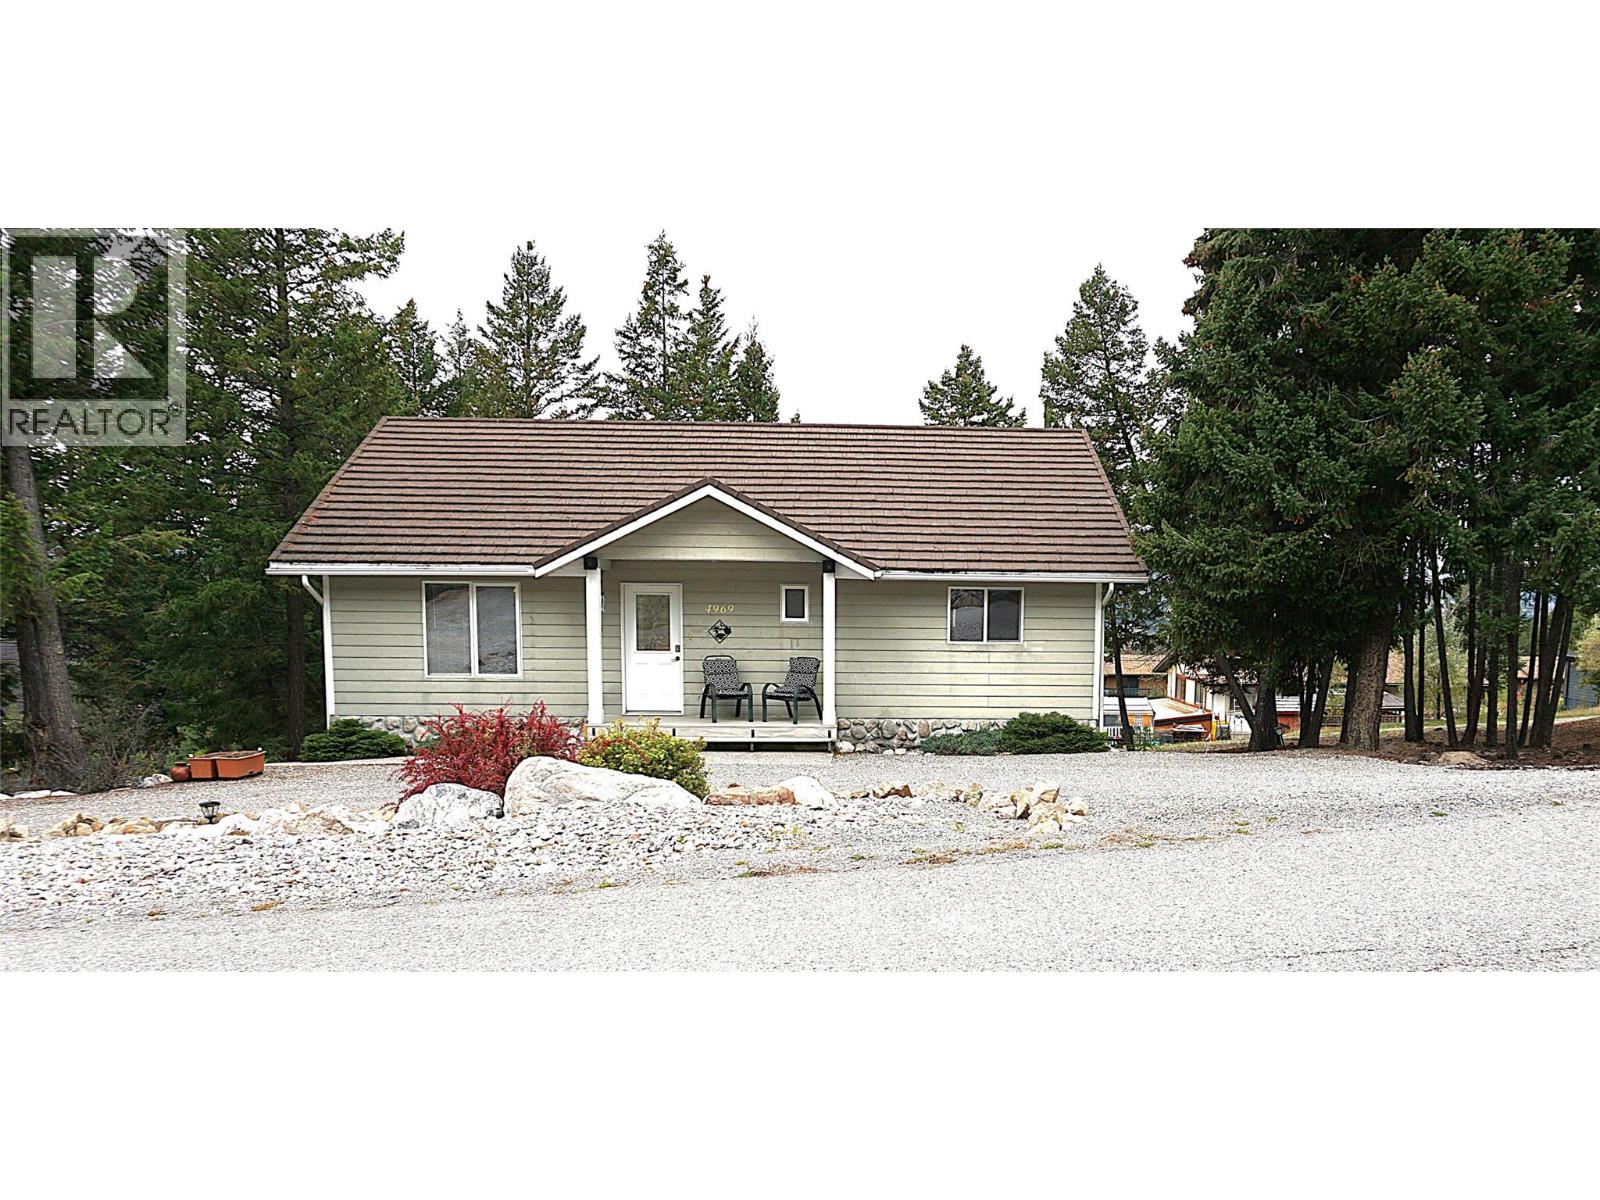
| 4969 MOUNTAIN SIDE Road Fairmont Hot Springs V0B1L1 |
|
| Price : $599,900 |
Listing ID : 10402571
|
4 
|
3 
|
| Property Type : Single Family |
Building Type : House |
| Title : Freehold |
Finished Area : 2101 sqft |
| Built in : 2005 |
Total Parking Spaces : 4 |
|
|
Your search is over. Your perfect mountain retreat is here. This beautiful well appointed home features 4 bedrooms, an open kitchen with newer appliances, and tons of natural light. The main floor flows seamlessly and allows for single floor living. Enjoy quiet evenings on the rear deck watching the sunset over the majestic Purcell mountain range or enjoy your morning coffee on the front deck with the Rockies. Downstairs features a massive family room, 2 bedrooms and a full bathroom with a covered walk out to the backyard. The property is low maintenace and has tons of space for the growing family. The construction on this house is second to none with it's long life roofing tiles, composite siding, this house was built to last. Located in the heart of Fairmont Hot Springs, this property is close to world-class golf, the mineral hot springs, ski hills, hiking and biking trails. You can live the life you've been dreaming about, so call your favorite REALTOR and come take a look. (id:56537)
Call (250)-864-7337 for showing information. |
| Details |
| Amenities Nearby : Golf Nearby, Airport, Recreation, Shopping, Ski area |
Access : - |
Appliances Inc : Refrigerator, Dishwasher, Dryer, Range - Electric, Microwave, Washer |
| Community Features : Family Oriented, Rentals Allowed |
Features : Treed |
Structures : - |
| Total Parking Spaces : 4 |
View : - |
Waterfront : - |
| Zoning Type : - |
| Building |
| Architecture Style : Ranch |
Bathrooms (Partial) : 1 |
Cooling : - |
| Fire Protection : - |
Fireplace Fuel : - |
Fireplace Type : - |
| Floor Space : - |
Flooring : - |
Foundation Type : - |
| Heating Fuel : Electric |
Heating Type : Forced air |
Roof Style : Unknown |
| Roofing Material : Unknown |
Sewer : Municipal sewage system |
Utility Water : Municipal water |
| Basement |
| Type : Full |
Development : - |
Features : - |
| Land |
| Landscape Features : - |
| Rooms |
| Level : |
Type : |
Dimensions : |
| Basement |
Bedroom |
10'7'' x 14'6'' |
|
Bedroom |
9'6'' x 10'7'' |
|
Family room |
18'5'' x 24'5'' |
|
Full bathroom |
73'0'' x 7'9'' |
|
Storage |
4'0'' x 7'0'' |
|
Utility room |
6'8'' x 10'8'' |
| Main level |
Bedroom |
9'10'' x 10'10'' |
|
Foyer |
5'1'' x 9'0'' |
|
Full bathroom |
7'5'' x 11'0'' |
|
Kitchen |
12'5'' x 13'8'' |
|
Living room |
12'2'' x 19'0'' |
|
Partial bathroom |
8'0'' x 8'8'' |
|
Primary Bedroom |
12'10'' x 14'10'' |
|
Data from sources believed reliable but should not be relied upon without verification. All measurements are
approximate.MLS®, Multiple Listing Service®, and all related graphics are trademarks of The Canadian Real Estate Association.
REALTOR®, REALTORS®, and all related graphics are trademarks of REALTOR® Canada Inc. a corporation owned by The Canadian Real Estate
Association and the National Association of REALTORS® .Copyright © 2023 Don Rae REALTOR® Not intended to solicit properties currently
under contract.
|